LOOKING TO LIVE WHERE YOU FLY — OR FLY FROM WHERE YOU LIVE?
Welcome to The Estates of Woodbridge, the ultimate destination for aviation enthusiasts! Here, you can land on one of two private airstrips and taxi straight to your own home.
This impressive ''hangarminium'' offers over 9,000 square feet of combined living and hangar space, complete with a pool cabana, inground pool, and hot tub — all nestled on 3.51 acres with room to build a primary home if desired.
The residence, located above the downstairs hangar and workshop, spans 2,300+ sq ft and features four spacious bedrooms, two full bathrooms, and abundant storage throughout. The thoughtfully designed guest bath includes dual private water closets and vanity areas with a shared tub/shower — ideal for comfort and convenience.
Step inside to find beautifully updated finishes, including granite countertops, stainless steel kitchen appliances, and sunlit windows that fill the home with natural light. You're always just steps away from your favorite toys — whether airplanes, gliders, boats, or collector cars.
The 2,400+ sq ft workshop offers a roll-up side entry door, overhead hoist, half bath, extensive workbench space, and storage for ATVs and up to four vehicles. It even includes pre-installed wiring and casing for a future elevator.
The 4,800+ sq ft hangar features a 39-foot ceiling, three electric lifts for glider storage, and an entertaining bar/kitchen area complete with a sound system and ''disco'' lights — making it perfect for both work and play.
Step outside to your screened cabana with a brick hearth and fireplace, ideal for cozy evenings by the pool.
If you've always dreamed of a runway for a driveway, this property delivers that and more!
Runways:
• North/South: 3,000'
• East/West: 4,000'
Airport Identifier: 6MS1
Hangar Door Dimensions: 16' x 55' and 12' x 40'
Closed
Price Unknown
904 Northwood Cir, Brandon, MS 39047
4beds
2,341sqft
Residential, Single Family Residence
Built in 2012
3.51 Acres Lot
$597,900 Zestimate®
$--/sqft
$3,415 Estimated rent
Home value
$597,900
$550,000 - $646,000
$3,415/mo
Zestimate® history
Owner options
List your home for rent
$3,415/mo
Rent Zestimate®
Find your next renter with Zillow Rental Manager. Plus, with online applications, you can quickly screen prospective tenants – for free.
$3,415/mo
Rent Zestimate®
Refinance and save
$150/mo
Est. payment
Refinancing to a lower rate could help reduce your monthly payments and save thousands over the life of the loan.
$150/mo
Est. payment
Explore your selling options
Work with a Zillow partner agent
Leverage their expertise and Zillow's premium Showcase listings to get your home seen by more buyers.
Get startedList with your own agent
Get your home in front of millions of buyers by listing it on Zillow.
Learn how to do itSell it yourself
Take full control of how buyers see your home on Zillow by listing For Sale by Owner (FSBO).
List your homeWhat's special
Inground poolPool cabanaScreened cabanaBrick hearth and fireplacePrivate airstripsBeautifully updated finishesSunlit windows
Zillow last checked:
Listing updated:
Listed by:
Casey C Holcomb 601-940-6201,
MS Hometown Realty
Bought with:
Dylan Dearman, S51147
Trihelm Properties
Source: MLS United,MLS#: 4128557
Facts & features
Interior
Bedrooms & bathrooms
- Bedrooms: 4
- Bathrooms: 3
- Full bathrooms: 2
- 1/2 bathrooms: 1
Heating
- Central, Natural Gas
Cooling
- Ceiling Fan(s), Central Air, Electric
Appliances
- Included: Dishwasher, Oven, Stainless Steel Appliance(s), Tankless Water Heater, Washer/Dryer
- Laundry: Laundry Room
Features
- Bookcases, Ceiling Fan(s), Double Vanity, Eat-in Kitchen, Granite Counters, Kitchen Island, Open Floorplan, Sound System, Walk-In Closet(s), Wet Bar
- Flooring: Simulated Wood
- Has fireplace: No
- Fireplace features: Outside
Interior area
- Total structure area: 2,341
- Total interior livable area: 2,341 sqft
Property
Parking
- Total spaces: 2
- Parking features: Concrete, Gravel
- Garage spaces: 2
Features
- Levels: Two
- Stories: 2
- Exterior features: Rain Gutters
- Has private pool: Yes
- Pool features: Diving Board, In Ground, Pool/Spa Combo, Vinyl, Waterfall
Lot
- Size: 3.51 Acres
Details
- Additional structures: Airfield/Airstrip, Airplane Hangar, Cabana
- Parcel number: J14m00000500370
Construction
Type & style
- Home type: SingleFamily
- Architectural style: Other,See Remarks
- Property subtype: Residential, Single Family Residence
Materials
- Metal Siding
- Foundation: Slab
- Roof: Metal
Condition
- Move In Ready
- New construction: No
- Year built: 2012
Utilities & green energy
- Sewer: Waste Treatment Plant
- Water: Public
- Utilities for property: Electricity Connected, Propane Connected, Sewer Connected, Water Connected, Propane
Community & HOA
Community
- Features: Airport/Runway
- Subdivision: Estates Of Woodbridge
HOA
- Has HOA: Yes
- Services included: Accounting/Legal
- HOA fee: $150 annually
- Second HOA fee: $750 annually
Location
- Region: Brandon
Financial & listing details
- Tax assessed value: $510,340
- Annual tax amount: $5,432
- Date on market: 10/13/2025
- Electric utility on property: Yes
Price history
| Date | Event | Price |
|---|---|---|
| 3/20/2026 | Sold | -- |
Source: MLS United #4128557 Report a problem | ||
| 2/7/2026 | Pending sale | $679,000$290/sqft |
Source: MLS United #4128557 Report a problem | ||
| 1/21/2026 | Price change | $679,000-3%$290/sqft |
Source: MLS United #4128557 Report a problem | ||
| 10/13/2025 | Listed for sale | $700,000+16.7%$299/sqft |
Source: MLS United #4128557 Report a problem | ||
| 8/18/2025 | Listing removed | $600,000$256/sqft |
Source: MLS United #4080002 Report a problem | ||
| 8/5/2025 | Price change | $600,000-4.8%$256/sqft |
Source: MLS United #4080002 Report a problem | ||
| 4/22/2025 | Price change | $630,000-3.1%$269/sqft |
Source: MLS United #4080002 Report a problem | ||
| 10/8/2024 | Price change | $650,000-2.8%$278/sqft |
Source: MLS United #4080002 Report a problem | ||
| 9/16/2024 | Price change | $669,000-3%$286/sqft |
Source: MLS United #4080002 Report a problem | ||
| 8/15/2024 | Listed for sale | $690,000$295/sqft |
Source: MLS United #4080002 Report a problem | ||
| 7/21/2024 | Pending sale | $690,000$295/sqft |
Source: MLS United #4080002 Report a problem | ||
| 5/17/2024 | Listed for sale | $690,000$295/sqft |
Source: MLS United #4080002 Report a problem | ||
Public tax history
| Year | Property taxes | Tax assessment |
|---|---|---|
| 2025 | $5,160 -5% | $58,826 -9.5% |
| 2024 | $5,432 +6.6% | $64,985 +9.9% |
| 2023 | $5,096 +1.5% | $59,131 |
| 2022 | $5,019 -7.9% | $59,131 |
| 2021 | $5,448 | $59,131 +25% |
| 2020 | $5,448 +25.6% | $47,323 -9.8% |
| 2019 | $4,336 -12.3% | $52,446 +10.8% |
| 2018 | $4,943 +14% | $47,323 |
| 2017 | $4,336 | $47,323 +1.8% |
| 2016 | $4,336 +7.8% | $46,487 |
| 2015 | $4,022 +2.4% | $46,487 -0.1% |
| 2014 | $3,928 -26.8% | $46,543 -21.2% |
| 2013 | $5,367 +398.6% | $59,084 +398.6% |
| 2012 | $1,076 +108.6% | $11,850 +100% |
| 2011 | $516 | $5,925 |
| 2010 | $516 | $5,925 |
| 2009 | $516 +0.6% | $5,925 |
| 2008 | $513 | $5,925 |
Find assessor info on the county website
Neighborhood: 39047
Nearby homes
- $546,1004 bd3 ba3.1k sqft900 Northwood Cir, Brandon, MS 39047Off Market
- $603,6002 bd2 ba3k sqft711 Falcon Way, Brandon, MS 39047Off Market
- $--5 bd4 ba4.6k sqft1060 Woodbridge Dr, Brandon, MS 39047Sold
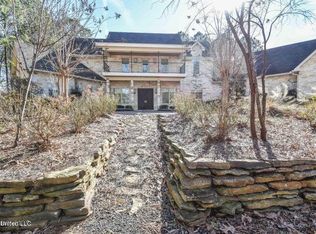
- $638,5005 bd3 ba3.5k sqft1068 Woodbridge Dr, Brandon, MS 39047Off Market
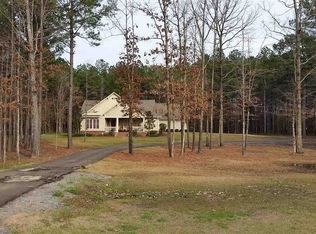
- $541,6004 bd3 ba2.8k sqft707 Falcon Way, Brandon, MS 39047Off Market
- $623,9003 bd3 ba3.1k sqft1072 Woodbridge Dr, Brandon, MS 39047Off Market
- $678,1004 bd4 ba3.1k sqft703 Falcon Way, Brandon, MS 39047Off Market
- $680,8005 bd4 ba3.4k sqft1063 Woodbridge Dr, Brandon, MS 39047Off Market
Nearby schools
GreatSchools rating
- 7/10Pisgah Elementary SchoolGrades: PK-6Distance: 6.1 mi
- 9/10Pisgah High SchoolGrades: 7-12Distance: 6.1 mi
Schools provided by the listing agent
- Elementary: Pisgah
- Middle: Pisgah
- High: Pisgah
Source: MLS United. This data may not be complete. We recommend contacting the local school district to confirm school assignments for this home.
- Mississippi
- Rankin County
- Brandon
- 39047
- 904 Northwood Cir
