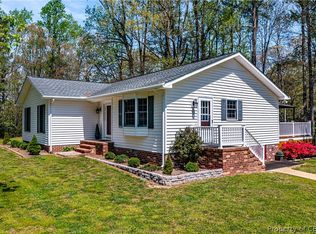
NEW PRICE! $339,000 + $5,000 CLOSING CREDIT! No HOA dues! Premier Location in beautiful neighborhood of Forest Hills in Town of Kilmarnock. Tall trees & natural plantings offer privacy! You will love the Huge back & front yard ideal for family gatherings & BBQs, with plenty of room for pets & children to play + a garden! Fire-pit area! Spacious home offers sunroom, kitchen family room/dining/combination with lots of windows & light. Spacious living room with large windows opens to separate Dining Room or home office. Ideal floor plan for entertaining! Separate wing with its own hallway leads to 3 Bedrooms. Large MBR with private bath. 2 additional BR share hall tub/shower bath. Kitchen offers a counter/ bar eating area & opens to the dining room/home office,, family room and a three-season enclosed porch/sunroom perfect for relaxing or entertaining. Home has a great floorplan for entertainng with a continuous flow from the LR to DR to Kitchen, Family Room, SunRoom & front hall back to LR.. Additional highlights include a paved driveway, attached garage with interior entry to a utility room that opens to kitchen for bringing in your groceries. Utility room includes includes washer & dryer, storage & closet with room for coats. Enjoy the convenience of being close to shopping, dining, the seasonal farmers' market, town park, and other amenities, all while tucked away from main road traffic. perfect blend of convenience and comfort. New flooring! Home in excellent condition ready for new Buyer! Come see it today!! Move-in ready for you!!!
Sold for $330,000
$330,000
904 Oak Ln, Kilmarnock, VA 22482
3beds
1,876sqft
Non-Waterfront Residential
Built in 1987
0.82 Acres Lot
$333,400 Zestimate®
$176/sqft
$1,840 Estimated rent
Home value
$333,400
Estimated sales range
Not available
$1,840/mo
Zestimate® history
Owner options
List your home for rent
$1,840/mo
Rent Zestimate®
Find your next renter with Zillow Rental Manager. Plus, with online applications, you can quickly screen prospective tenants – for free.
$1,840/mo
Rent Zestimate®
Refinance and save
$2,021/mo
Est. payment
Refinancing to a lower rate could help reduce your monthly payments and save thousands over the life of the loan.
$2,021/mo
Est. payment
Explore your selling options
Work with a Zillow partner agent
Leverage their expertise and Zillow's premium Showcase listings to get your home seen by more buyers.
Get startedList with your own agent
Get your home in front of millions of buyers by listing it on Zillow.
Learn how to do itSell it yourself
Take full control of how buyers see your home on Zillow by listing For Sale by Owner (FSBO).
List your homeWhat's special
Paved drivewaySpacious homeNew flooringFire-pit area
Zillow last checked:
Listing updated:
Listed by:
Susan G. Moenssens 8044351090,
Lighthouse Real Estate
Bought with:
Michelle Smith, 0225267870
Re/Max Supercenter
Source: Northern Neck AOR,MLS#: 119629
Facts & features
Interior
Bedrooms & bathrooms
- Bedrooms: 3
- Bathrooms: 2
- Full bathrooms: 2
Bedroom 1
- Level: First
- Area: 168
- Dimensions: 14 x 12
Bedroom 2
- Level: First
- Area: 156
- Dimensions: 12 x 13
Bedroom 3
- Level: First
- Area: 120
- Dimensions: 12 x 10
Dining room
- Features: Dining Room, Kitchen-Bar
- Level: First
- Area: 132
- Dimensions: 12 x 11
Family room
- Level: First
- Area: 240
- Dimensions: 12 x 20
Kitchen
- Level: First
- Area: 120
- Width: 10
Living room
- Level: First
- Area: 240
- Dimensions: 12 x 20
Heating
- Heat Pump
Cooling
- Ceiling Fan(s), Central Air, Heat Pump
Appliances
- Included: Dishwasher, Dryer, Range, Refrigerator, Washer, Electric Water Heater
- Laundry: Washer/Dryer Hookup
Features
- 1st Floor Bedroom, Dining Room, Great Room, Special Lighting
- Flooring: Vinyl, Wall to Wall Carpet
- Basement: Crawl Space
- Has fireplace: No
- Fireplace features: None
Interior area
- Total structure area: 1,876
- Total interior livable area: 1,876 sqft
Property
Parking
- Total spaces: 1
- Parking features: Attached, One Car, Elec Garage Door Opener, Paved Driveway
- Attached garage spaces: 1
- Has uncovered spaces: Yes
Features
- Levels: One
- Body of water: None
- Frontage length: 0
Lot
- Size: 0.82 Acres
- Features: .5-.9 acre
Details
- Additional structures: Other
- Parcel number: 23B18
- Zoning description: R 1
Construction
Type & style
- Home type: SingleFamily
- Architectural style: Ranch
- Property subtype: Non-Waterfront Residential
Materials
- Sheetrock Walls, Aluminum Siding
- Roof: Age 10+ yrs
Condition
- Year built: 1987
Utilities & green energy
- Sewer: Septic Tank
- Water: Public
Community & HOA
Community
- Subdivision: Forest Hills
HOA
- Has HOA: No
Location
- Region: Kilmarnock
Financial & listing details
- Price per square foot: $176/sqft
- Tax assessed value: $263,800
- Annual tax amount: $1,451
- Date on market: 11/5/2025
- Listing terms: Conventional,FHA,VA Loan,VHDA
Price history
| Date | Event | Price |
|---|---|---|
| 3/2/2026 | Sold | $330,000-2.7%$176/sqft |
Source: Public Record Report a problem | ||
| 1/24/2026 | Contingent | $339,000$181/sqft |
Source: Northern Neck AOR #119629 Report a problem | ||
| 12/16/2025 | Price change | $339,000-2.9%$181/sqft |
Source: Northern Neck AOR #119629 Report a problem | ||
| 12/2/2025 | Price change | $349,000-4.4%$186/sqft |
Source: Northern Neck AOR #119629 Report a problem | ||
| 11/5/2025 | Listed for sale | $365,000+91.1%$195/sqft |
Source: Northern Neck AOR #119629 Report a problem | ||
| 10/26/2020 | Sold | $191,000+3.2%$102/sqft |
Source: Northern Neck AOR #104645 Report a problem | ||
| 8/11/2020 | Pending sale | $185,000$99/sqft |
Source: Isabell K. Horsley R. E., Ltd. #104645 Report a problem | ||
| 2/20/2019 | Listed for sale | $185,000$99/sqft |
Source: Isabell K. Horsley R. E., Ltd. #104645 Report a problem | ||
Public tax history
| Year | Property taxes | Tax assessment |
|---|---|---|
| 2025 | $1,451 | $263,800 |
| 2024 | $1,451 +41% | $263,800 +61.5% |
| 2023 | $1,029 | $163,300 |
| 2022 | $1,029 | $163,300 |
| 2021 | $1,029 | $163,300 |
| 2020 | $1,029 +4.6% | $163,300 -2% |
| 2018 | $984 | $166,700 |
| 2017 | -- | $166,700 |
| 2016 | -- | $166,700 |
| 2015 | -- | $166,700 |
| 2014 | -- | -- |
| 2013 | -- | -- |
| 2012 | -- | -- |
| 2010 | -- | -- |
Find assessor info on the county website
Neighborhood: 22482
Nearby homes
- $297,5003 bd2 ba1.5k sqft902 Oak Ln, Kilmarnock, VA 22482Off Market
- $32,0002.48 acresLOT 15 Oak Ln, Kilmarnock, VA 22482Sold

- $369,0003 bd2 ba1.4k sqft810 Corrotoman Cir, Kilmarnock, VA 22482Sold
- $---- bd-- ba-- sqft810 Corrotoman Cir, Kilmarnock, VA 22482Off Market
- $346,6003 bd2 ba1.7k sqft808 Corrotoman Cir, Kilmarnock, VA 22482Off Market
- $344,9003 bd2 ba1.5k sqft806 Corrotoman Cir, Kilmarnock, VA 22482Off Market
- $303,7003 bd2 ba1.4k sqft807 Corrotoman Cir, Kilmarnock, VA 22482Off Market
- $575,0005 bd3 ba2.6k sqft901 Oak Ln, Kilmarnock, VA 22482For Sale
Nearby schools
GreatSchools rating
- 3/10Lancaster Elementary SchoolGrades: K-7Distance: 1.3 mi
- 3/10Lancaster High SchoolGrades: 8-12Distance: 4.3 mi


Get pre-qualified for a loan
At Zillow Home Loans, we can pre-qualify you in as little as 5 minutes with no impact to your credit score.An equal housing lender. NMLS #10287.
- Virginia
- Lancaster County
- Kilmarnock
- 22482
- 904 Oak Ln
