Skip main navigation
Sold
  • Price Unknown

    904 Old Sterlington Rd, Sterlington, LA 71280

    3beds
    2,020sqft
    Site Build, Residential
    Built in 2024
    0.34 Acres Lot
    $385,000 Zestimate®
    $--/sqft
    $2,881 Estimated rent

    Home value

    $385,000

    Estimated sales range

    Not available

    $2,881/mo

    Zestimate® history
    Loading
    Loading...

    Owner options

    List your home for rent

    $2,881/mo

    Rent Zestimate®

    Find your next renter with Zillow Rental Manager. Plus, with online applications, you can quickly screen prospective tenants – for free.

    Learn more

    $2,881/mo

    Rent Zestimate®

    Refinance and save

    Refinancing to a lower rate could help reduce your monthly payments and save thousands over the life of the loan.

    See today's rates

    Explore your selling options

    Work with a Zillow partner agent

    Leverage their expertise and Zillow's premium Showcase listings to get your home seen by more buyers.

    Get started

    List with your own agent

    Get your home in front of millions of buyers by listing it on Zillow.

    Learn how to do it

    Sell it yourself

    Take full control of how buyers see your home on Zillow by listing For Sale by Owner (FSBO).

    List your home

    What's special

    Split bedroom floor planPremium finishesQuartz countertopsBrushed gold hardwareCovered back porchCustom tile showersOpen concept
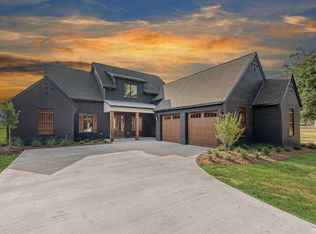
    JAWDROPPING New Construction home by Russ Builders in Sterlington!! This one has it all: Open concept, split bedroom floor plan, premium finishes, quartz countertops, custom tile showers, brushed gold hardware, modern fixtures, 2~car enclosed garage, covered back porch w/ beautiful wood accented ceiling!! Don’t wait!! This beautiful home is ready for its new owners!!!!

    Zillow last checked:

    Listing updated:

    Listed by:

    Mark Sisk,

    Re/Max Premier Realty

    Bought with:

    Paul Skipper

    French Realty, LLC

    Source: NELAR,MLS#: 212527MLS Logo

    Facts & features

    Interior

    Bedrooms & bathrooms
    • Bedrooms: 3
    • Bathrooms: 2
    • Full bathrooms: 2
    • Main level bathrooms: 2
    • Main level bedrooms: 3
    Primary bedroom
    • Description: Floor: Lvp
    • Level: First
    • Area: 231.25
    Bedroom
    • Description: Floor: Lvp
    • Level: First
    • Area: 170.81
    Bedroom 1
    • Description: Floor: Lvp
    • Level: First
    • Area: 194.69
    Dining room
    • Description: Floor: Lvp
    • Level: First
    • Area: 127.6
    Kitchen
    • Description: Floor: Lvp
    • Level: First
    • Area: 181.92
    Living room
    • Description: Floor: Lvp
    • Level: First
    • Area: 349.08
    Heating
    • Natural Gas, Central
    Cooling
    • Central Air, Electric
    Appliances
    • Included: Dishwasher, Disposal, Gas Range, Range Hood, Tankless Water Heater
    • Laundry: Washer/Dryer Connect
    Features
    • Ceiling Fan(s), Walk-In Closet(s)
    • Windows: Double Pane Windows, None
    • Number of fireplaces: 1
    • Fireplace features: One, Gas Log, Living Room
    Interior area
    • Total structure area: 2,913
    • Total interior livable area: 2,020 sqft

    Property

    Parking
    • Total spaces: 2
    • Parking features: Hard Surface Drv., Garage Door Opener
    • Attached garage spaces: 2
    • Has uncovered spaces: Yes
    Features
    • Levels: One
    • Stories: 1
    • Patio & porch: Porch Open, Porch Covered, Covered Patio
    • Fencing: None
    • Waterfront features: None
    Lot
    • Size: 0.34 Acres
    • Features: Landscaped, Cleared
    Details
    • Parcel number: 134397

    Construction

    Type & style
    • Home type: SingleFamily
    • Architectural style: Traditional
    • Property subtype: Site Build, Residential
    Materials
    • Brick Veneer, Stucco
    • Foundation: Slab
    • Roof: Architecture Style
    Condition
    • true
    • New construction: Yes
    • Year built: 2024

    Utilities & green energy

    • Electric: Electric Company: Entergy
    • Gas: Natural Gas, Gas Company: Atmos
    • Sewer: Public Sewer
    • Water: Public, Electric Company: Greater Ouachita
    • Utilities for property: Natural Gas Connected

    Community & neighborhood

    Security
    • Security features: Smoke Detector(s), Carbon Monoxide Detector(s)
    Location
    • Region: Sterlington
    • Subdivision: Dixon Place

    Other

    Other facts
    • Road surface type: Paved

    Price history

    DateEventPrice
    1/21/2025Sold--
    Source: NELAR #212527 Report a problem
    12/12/2024Pending sale$369,900$183/sqft
    Source: NELAR #212527 Report a problem
    11/16/2024Listed for sale$369,900+956.9%$183/sqft
    Source: NELAR #212527 Report a problem
    12/21/2023Sold--
    Source: NELAR #195135 Report a problem
    11/3/2020Listed for sale$35,000-9.1%$17/sqft
    Source: NELAR #195135 Report a problem
    10/12/2020Listing removed$38,500$19/sqft
    Source: Coldwell Banker Group One Real #175051 Report a problem
    9/26/2017Price change$38,500-9.4%$19/sqft
    Source: Coldwell Banker Group One Realty #175051 Report a problem
    1/4/2017Price change$42,500+2.4%$21/sqft
    Source: Coldwell Banker Group One Realty #175051 Report a problem
    11/9/2016Listed for sale$41,500$21/sqft
    Source: Coldwell Banker Group One Realty #175051 Report a problem

    Public tax history

    Tax history is unavailable.

    Neighborhood: 71280

    Nearby schools

    GreatSchools rating
    Schools provided by the listing agent
    • Elementary: Sterlington Elm
    • Middle: Sterlington Mid
    • High: Sterlington O

    Source: NELAR. This data may not be complete. We recommend contacting the local school district to confirm school assignments for this home.

    Sell for more on Zillow
    Get a Zillow Showcase℠ listing at no additional cost and you could sell for .
    $385,000
    2% more
    +$7,700
    With Zillow Showcase(estimated)
    $392,700