Skip main navigation
Sold for $545,000
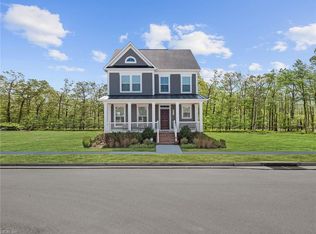
Street View
  • $545,000

    904 Olmstead St, Chesapeake, VA 23323

    3beds
    2,425sqft
    SingleFamily
    Built in 2020
    6,229 Square Feet Lot
    $571,000 Zestimate®
    $225/sqft
    $3,194 Estimated rent

    Home value

    $571,000

    $542,000 - $600,000

    $3,194/mo

    Zestimate® history
    Loading
    Loading...

    Owner options

    List your home for rent

    $3,194/mo

    Rent Zestimate®

    Find your next renter with Zillow Rental Manager. Plus, with online applications, you can quickly screen prospective tenants – for free.

    Learn more

    $3,194/mo

    Rent Zestimate®

    Refinance and save

    $3,324/mo

    Est. payment

    Refinancing to a lower rate could help reduce your monthly payments and save thousands over the life of the loan.

    See today's rates

    $3,324/mo

    Est. payment

    Explore your selling options

    Work with a Zillow partner agent

    Leverage their expertise and Zillow's premium Showcase listings to get your home seen by more buyers.

    Get started

    List with your own agent

    Get your home in front of millions of buyers by listing it on Zillow.

    Learn how to do it

    Sell it yourself

    Take full control of how buyers see your home on Zillow by listing For Sale by Owner (FSBO).

    List your home

    What's special

    This Monroe plan features a generous master suite with over-sized shower, private water closet, double vanities & huge walk-in closet.. Gorgeous eat-in granite kitchen features stainless steel gas appliances with large center island, pendant lighting, walk-in pantry, morning room and living room. Formal dining room has tray ceiling, crown & picture frame moldings. Family room features gas fireplace, high-definition home theater package, ceiling fan pre-wire, wood floors through-out first floor. Oak staircase leads to three spacious bedrooms, loft and laundry. Two-car sheetrocked garage, large front porch, rear patio, HardiPlank siding, TREX decking, and more!

    Facts & features

    Interior

    Bedrooms & bathrooms
    • Bedrooms: 3
    • Bathrooms: 3
    • Full bathrooms: 2
    • 1/2 bathrooms: 1
    Heating
    • Forced air, Gas
    Cooling
    • Central
    Appliances
    • Included: Dishwasher, Garbage disposal, Microwave, Range / Oven
    Features
    • Scuttle Access, Walk-In Closet, Fireplace Gas-natural
    • Flooring: Carpet, Hardwood, Linoleum / Vinyl
    • Has fireplace: Yes
    Interior area
    • Total interior livable area: 2,425 sqft

    Property

    Parking
    • Total spaces: 2
    • Parking features: Garage - Attached
    Features
    • Exterior features: Stone, Cement / Concrete
    Lot
    • Size: 6,229 sqft
    Details
    • Parcel number: 0442005006260

    Construction

    Type & style
    • Home type: SingleFamily
    Materials
    • Foundation: Other
    • Roof: Asphalt
    Condition
    • Year built: 2020

    Community & neighborhood

    Location
    • Region: Chesapeake

    HOA & financial

    HOA
    • Has HOA: Yes
    • HOA fee: $49 monthly

    Other

    Other facts
    • Appliances: Dishwasher, Disposal, Dryer Hookup, Microwave, Washer Hookup, Gas Range, Energy Star Appliance(s)
    • Cooling: Central Air, Two Zone
    • Disclosure: Exempt from Disclosure/Disclaimer, Prop Owners Assoc
    • Equipment: Gar Door Opener
    • Exterior Features: Inground Sprinkler, Patio, Irrigation Control
    • Fence YN: 0
    • Flooring Type: Carpet, Ceramic, Wood, Vinyl
    • Foundation Type: Crawl
    • Heating: Nat Gas, Forced Hot Air, Programmable Thermostat
    • Interior Features: Scuttle Access, Walk-In Closet, Fireplace Gas-natural
    • New Construction YN: 1
    • Ownership Type: Simple
    • Parking: Driveway Spc, Garage Att 2 Car
    • Pool: No Pool
    • Property Type: Residential
    • Rooms Other: Foyer, MBR with Bath, Pantry, Porch, Sun Room, Loft
    • Sewer Type: City/County
    • Waterfront Description: Not Waterfront
    • Waterfront YN: 0
    • Water Heater Type: Gas
    • Water Type: City/County
    • Amenities Condo POA: Exercise Rm, Pool, Playgrounds, Clubhouse
    • List Type: Standard Agency ER
    • Miscellaneous: Warranty Plan
    • Style: Transitional, Traditional, Cottage
    • Roof: Composite
    • Exterior Siding: Fiber Cement, Stone
    • Accessibility: Level Flooring, Low Pile Carpet, Hallways 42 IN plus
    • Energy Efficiency: Other/See Remarks, Water Heater-Tankless, Insulation-Cellulose
    • Subdivision Number: 405
    • Green Certification: Energy Star Home, Other Certification
    • Change Type: Back On Market
    • Association Fee Frequency: Monthly
    • State Or Province: Virginia
    • City: Chesapeake
    • Ownership type: Simple

    Price history

    DateEventPrice
    7/9/2024Sold$545,000$225/sqft
    Source: Public Record Report a problem
    5/17/2024Contingent$545,000$225/sqft
    Source: REIN Inc. #10530106 Report a problem
    4/26/2024Listed for sale$545,000+33.3%$225/sqft
    Source: REIN Inc. #10530106 Report a problem
    6/12/2020Sold$409,000-0.2%$169/sqft
    Source: Public Record Report a problem
    3/3/2020Listing removed$409,912$169/sqft
    Source: Eagle Report a problem
    12/10/2019Listed for sale$409,912+2.5%$169/sqft
    Source: Eagle Realty of Virginia LLC #10238566 Report a problem
    10/25/2019Listing removed$399,960$165/sqft
    Source: Eagle Report a problem
    6/25/2019Price change$399,960-2.4%$165/sqft
    Source: Eagle Report a problem
    2/1/2019Listed for sale$410,000$169/sqft
    Source: Eagle Realty of Virginia LLC #10238566 Report a problem

    Public tax history

    YearProperty taxesTax assessment
    2025$5,008 +1.8%$495,800 +1.8%
    2024$4,919 +2.8%$487,000 +2.8%
    2023$4,785 +1.7%$473,800 +5.8%
    2022$4,704 +16.4%$448,000 +16.4%
    2021$4,043 $385,000 +6.6%
    2020-- $361,100
    2019$3,792 +261.1%$361,100 +261.1%
    2018$1,050 $100,000

    Find assessor info on the county website

    Neighborhood: Deep Creek West-Dismal Swamp

    Nearby schools

    GreatSchools rating
    Schools provided by the listing agent
    • Elementary: Deep Creek Central Elementary
    • Middle: Deep Creek Middle
    • High: Deep Creek

    Source: The MLS. This data may not be complete. We recommend contacting the local school district to confirm school assignments for this home.

    Get pre-qualified for a loan
    At Zillow Home Loans, we can pre-qualify you in as little as 5 minutes with no impact to your credit score.

    An equal housing lender. NMLS #10287.

    Sell for more on Zillow
    Get a Zillow Showcase℠ listing at no additional cost and you could sell for .
    $571,000
    2% more
    +$11,420
    With Zillow Showcase(estimated)
    $582,420