Price Improvement! Welcome to this exceptional 5-bedroom, 3.5-bathroom home, located in the highly sought-after Durham Farms community. Step inside and be immediately welcomed by beautiful wood flooring that flows effortlessly throughout the home. The open-concept living space boasts modern finishes and expansive windows that flood the area with natural light, creating a warm, inviting atmosphere. At the heart of the home, the chef-inspired kitchen is a true masterpiece, featuring stunning quartz countertops, premium stainless steel appliances, and a double oven. With ample cabinet space and an ideal layout, this kitchen is perfect for both everyday cooking and entertaining, seamlessly connecting to the adjacent dining and living areas. Need a dedicated workspace? This home offers a thoughtfully designed office, flooded with natural light and providing a quiet, serene environment perfect for focused work. The generously sized bedrooms offer ultimate comfort, each with spacious closets and room to relax. The master suite is a true retreat, complete with a luxurious, spa-like en-suite bath designed for ultimate relaxation. Energy efficiency is a priority, with a state-of-the-art tankless water heater that delivers hot water on demand while saving energy. Outside, a huge corner lot, with a fenced-in backyard offers a private oasis ideal for pets, outdoor entertaining, or simply enjoying the fresh air in peace. As a resident of Durham Farms, you'll enjoy access to fantastic community amenities, including a resort style pool, Bark Park, a clubhouse, and a fully equipped fitness center. Don’t miss your chance to make this stunning home your own! Schedule your personal tour today! Please wear booties that are provided.
Closed
$660,000
904 Orchid Pl, Hendersonville, TN 37075
5beds
2,942sqft
Single Family Residence, Residential
Built in 2020
10,454 Square Feet Lot
$653,600 Zestimate®
$224/sqft
$3,577 Estimated rent
Home value
$653,600
$608,000 - $699,000
$3,577/mo
Zestimate® history
Owner options
List your home for rent
$3,577/mo
Rent Zestimate®
Find your next renter with Zillow Rental Manager. Plus, with online applications, you can quickly screen prospective tenants – for free.
$3,577/mo
Rent Zestimate®
Refinance and save
$4,149/mo
Est. payment
Refinancing to a lower rate could help reduce your monthly payments and save thousands over the life of the loan.
$4,149/mo
Est. payment
Explore your selling options
Work with a Zillow partner agent
Leverage their expertise and Zillow's premium Showcase listings to get your home seen by more buyers.
Get startedList with your own agent
Get your home in front of millions of buyers by listing it on Zillow.
Learn how to do itSell it yourself
Take full control of how buyers see your home on Zillow by listing For Sale by Owner (FSBO).
List your homeWhat's special
Huge corner lotFenced-in backyardStunning quartz countertopsAmple cabinet spaceWarm inviting atmosphereOpen-concept living spaceModern finishes
Zillow last checked:
Listing updated:
Listed by:
Jennie Oilar 615-629-5487,
Redfin
Bought with:
Bryon Russell, 329725
Coldwell Banker Southern Realty
Source: RealTracs MLS as distributed by MLS GRID,MLS#: 2807970
Facts & features
Interior
Bedrooms & bathrooms
- Bedrooms: 5
- Bathrooms: 4
- Full bathrooms: 3
- 1/2 bathrooms: 1
- Main level bedrooms: 1
Bedroom 1
- Features: Walk-In Closet(s)
- Level: Walk-In Closet(s)
- Area: 247 Square Feet
- Dimensions: 13x19
Bedroom 2
- Area: 273 Square Feet
- Dimensions: 13x21
Bedroom 3
- Area: 182 Square Feet
- Dimensions: 13x14
Bedroom 4
- Area: 143 Square Feet
- Dimensions: 13x11
Kitchen
- Features: Eat-in Kitchen
- Level: Eat-in Kitchen
Living room
- Area: 266 Square Feet
- Dimensions: 19x14
Heating
- Dual, Electric, Furnace
Cooling
- Dual
Appliances
- Included: Dishwasher, Dryer, Ice Maker, Microwave, Refrigerator, Washer
Features
- Smart Thermostat, Walk-In Closet(s)
- Flooring: Carpet, Wood, Tile, Vinyl
- Number of fireplaces: 1
Interior area
- Total structure area: 2,942
- Total interior livable area: 2,942 sqft
- Finished area above ground: 2,942
Property
Parking
- Total spaces: 2
- Parking features: Garage Door Opener, Garage Faces Front
- Attached garage spaces: 2
Accessibility
- Accessibility features: Smart Technology
Features
- Levels: Two
- Stories: 2
- Patio & porch: Porch, Covered, Patio
Lot
- Size: 10,454 Square Feet
Details
- Parcel number: 138F E 02600 000
- Special conditions: Standard
- Other equipment: Air Purifier
Construction
Type & style
- Home type: SingleFamily
- Architectural style: Contemporary
- Property subtype: Single Family Residence, Residential
Materials
- Brick, Vinyl Siding
- Roof: Shingle
Condition
- New construction: No
- Year built: 2020
Utilities & green energy
- Sewer: Public Sewer
- Water: Private
- Utilities for property: Electricity Available, Water Available
Green energy
- Energy efficient items: Windows, Thermostat, Water Heater
Community & HOA
Community
- Security: Smoke Detector(s)
- Subdivision: Durham Farms Ph2 Sec26
HOA
- Has HOA: Yes
- Services included: Recreation Facilities, Sewer
- HOA fee: $324 quarterly
Location
- Region: Hendersonville
Financial & listing details
- Price per square foot: $224/sqft
- Tax assessed value: $650,300
- Annual tax amount: $3,267
- Date on market: 3/28/2025
- Electric utility on property: Yes
Price history
| Date | Event | Price |
|---|---|---|
| 6/19/2025 | Sold | $660,000-3.6%$224/sqft |
Source:  RealTracs MLS as distributed by MLS GRID #2807970 Report a problem RealTracs MLS as distributed by MLS GRID #2807970 Report a problem | ||
| 5/16/2025 | Contingent | $685,000$233/sqft |
Source: RealTracs MLS as distributed by MLS GRID #2807970 Report a problem | ||
| 4/16/2025 | Price change | $685,000-2.1%$233/sqft |
Source: RealTracs MLS as distributed by MLS GRID #2807970 Report a problem | ||
| 3/28/2025 | Listed for sale | $699,900+52.2%$238/sqft |
Source: RealTracs MLS as distributed by MLS GRID #2807970 Report a problem | ||
| 6/30/2021 | Sold | $460,000$156/sqft |
Source: Public Record Report a problem | ||
Public tax history
| Year | Property taxes | Tax assessment |
|---|---|---|
| 2025 | $3,267 | $162,575 |
| 2024 | $3,267 -8.2% | $162,575 +44.9% |
| 2023 | $3,558 -0.3% | $112,200 -75% |
| 2022 | $3,569 +119.1% | $448,800 +55.8% |
| 2021 | $1,629 +260.1% | $288,100 +260.1% |
| 2020 | $452 | $80,000 |
Find assessor info on the county website
Neighborhood: 37075
Nearby homes
- $597,3004 bd4 ba3k sqft904 Orchid Pl LOT 585, Hendersonville, TN 37075Off Market

- $623,8004 bd4 ba2.5k sqft908 Orchid Pl #584, Hendersonville, TN 37075Off Market
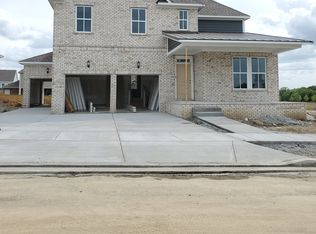
- $628,9004 bd4 ba2.5k sqft908 Orchid Pl, Hendersonville, TN 37075Off Market
- $658,7004 bd3 ba2.8k sqft912 Orchid Pl LOT 583, Hendersonville, TN 37075Off Market
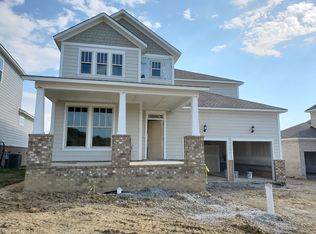
- $633,100-- bd-- ba2.6k sqft912 Orchid Pl, Hendersonville, TN 37075Off Market
- $377,700-- bd-- ba1.6k sqft3027 Starry Night Ln, Hendersonville, TN 37075Off Market
- $382,500-- bd-- ba1.6k sqft3023 Starry Night Ln, Hendersonville, TN 37075Off Market
- $662,6004 bd-- ba2.4k sqft533 Nottingham Ave, Hendersonville, TN 37075Off Market
Nearby schools
GreatSchools rating
- 9/10Dr. William Burrus Elementary SchoolGrades: K-5Distance: 1.2 mi
- 8/10Knox Doss Middle School At Drakes CreekGrades: 6-8Distance: 1.4 mi
- 7/10Beech Sr High SchoolGrades: 9-12Distance: 1.7 mi
Schools provided by the listing agent
- Elementary: Dr. William Burrus Elementary at Drakes Creek
- Middle: Knox Doss Middle School at Drakes Creek
- High: Beech Sr High School
Source: RealTracs MLS as distributed by MLS GRID. This data may not be complete. We recommend contacting the local school district to confirm school assignments for this home.
Get a cash offer in 3 minutes
Find out how much your home could sell for in as little as 3 minutes with a no-obligation cash offer.
Estimated market value
$653,600
Get a cash offer in 3 minutes
Find out how much your home could sell for in as little as 3 minutes with a no-obligation cash offer.
Estimated market value
$653,600
- Tennessee
- Sumner County
- Hendersonville
- 37075
- 904 Orchid Pl
Nearby cities
Nearby zip codes
Other Hendersonville Topics
