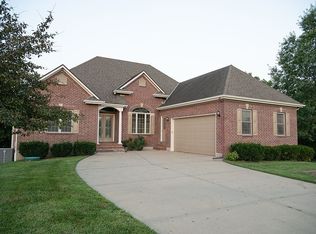
Welcome to your brand new home! Come see this true ranch open concept floor plan that includes three bedrooms and two bathrooms. This quaint subdivision boasts estate size lots in a country setting. Granite & quartz counters throughout, large kitchen island, SS appliances, custom kitchen cabinets to the ceiling, stained wood beams in the great room vaulted ceiling, LVP floors in the kitchen, great room, and dining areas and a covered patio are just a few of the great features in this home. The master suite includes stained custom beams in the vaulted ceiling, accent wall, tiled walk-in shower and a double vanity. The laundry room is accessible through the master closet or off the garage entry. The basement is stubbed for a full bath, has egress for future bedroom, and over 1800 sq ft of unfinished space. Owner/Agent ***See updated aerial photos & 3D tour***
This property is not currently displayed as for sale or rent on Zillow. This may be different from what's on other websites or public sources.