Move-In Ready 3BR/2BA Condo in sought after location of Painters Crossing – Unionville-Chadds Ford Schools! Welcome to this beautifully updated second-floor condo in the highly desirable Painters Crossing community, located in the top-rated Unionville-Chadds Ford School District—consistently recognized as one of the best in Pennsylvania. This spacious 3-bedroom, 2-bath is ready to move-in! The living room flows into the dining space providing open comfortable space with central fireplace, sliders to a balcony for abundant natural light, fresh air, and view of the wooded area and path. The kitchen has new stainless appliances and new luxury vinyl plank flooring! The spacious primary bedroom has generous closets and a full bath with updates as well. The additional bedrooms are also comfortable with ample closet space and a shared hall bath with new Bathfitter tub surrounds featuring lifetime guarantees. All freshly painted with new carpeting throughout. Situated at the quiet end of the community only steps from the peaceful walking path, you'll enjoy a serene setting with the benefits of an open floor plan, abundant natural light, and generous closet space. The second-floor location adds privacy and quietness. Your monthly condo fee includes utilities— gas, sewer, trash, snow removal, landscaping, and common area insurance—plus access to resort-style amenities such as a pool, tennis courts, playground, picnic pavilion, and walking trails. Painters Crossing offers central access to West Chester, Philadelphia, and Wilmington, making commuting and weekend escapes easy. You'll also enjoy the rich historical and cultural attractions of Chadds Ford, along with plentiful shopping, dining, and entertainment options just minutes away. This is low-maintenance living at its best in one of Chester County’s most desirable communities. Owner is a licensed Pennsylvania real estate broker/agent. Schedule your showing today!
Sold for $245,000
$245,000
904 Painters Xing, Chadds Ford, PA 19317
3beds
1,138sqft
Condominium
Built in 1972
-- sqft lot
$253,800 Zestimate®
$215/sqft
$2,417 Estimated rent
Home value
$253,800
$228,000 - $282,000
$2,417/mo
Zestimate® history
Owner options
List your home for rent
$2,417/mo
Rent Zestimate®
Find your next renter with Zillow Rental Manager. Plus, with online applications, you can quickly screen prospective tenants – for free.
$2,417/mo
Rent Zestimate®
Refinance and save
$1,759/mo
Est. payment
Refinancing to a lower rate could help reduce your monthly payments and save thousands over the life of the loan.
$1,759/mo
Est. payment
Explore your selling options
Work with a Zillow partner agent
Leverage their expertise and Zillow's premium Showcase listings to get your home seen by more buyers.
Get startedList with your own agent
Get your home in front of millions of buyers by listing it on Zillow.
Learn how to do itSell it yourself
Take full control of how buyers see your home on Zillow by listing For Sale by Owner (FSBO).
List your homeWhat's special
Central fireplaceTennis courtsOpen floor planSliders to a balconyAbundant natural lightPicnic pavilionWalking trails
Zillow last checked:
Listing updated:
Listed by:
Diane Runge 484-881-1421,
BHHS Fox & Roach-Chadds Ford,
Co-Listing Agent: William J Pace 610-459-2929,
BHHS Fox & Roach-Chadds Ford
Bought with:
Tom Toole III, RS228901
RE/MAX Main Line-West Chester
Source: Bright MLS,MLS#: PADE2096462
Facts & features
Interior
Bedrooms & bathrooms
- Bedrooms: 3
- Bathrooms: 2
- Full bathrooms: 2
- Main level bathrooms: 2
- Main level bedrooms: 3
Rooms
- Room types: Living Room, Bedroom 2, Kitchen, Bedroom 1
Bedroom 1
- Level: Main
Bedroom 2
- Level: Main
Kitchen
- Level: Main
Living room
- Features: Balcony Access, Fireplace - Gas
- Level: Main
Heating
- Forced Air, Natural Gas
Cooling
- Central Air, Electric
Appliances
- Included: Dishwasher, Dryer, Oven/Range - Gas, Washer, Electric Water Heater
- Laundry: Dryer In Unit, Washer In Unit, In Unit
Features
- Dry Wall
- Flooring: Carpet, Vinyl
- Doors: Sliding Glass
- Windows: Sliding
- Has basement: No
- Number of fireplaces: 1
- Common walls with other units/homes: 2+ Common Walls
Interior area
- Total structure area: 1,138
- Total interior livable area: 1,138 sqft
- Finished area above ground: 1,138
- Finished area below ground: 0
Property
Parking
- Total spaces: 1
- Parking features: Paved, Parking Lot
Accessibility
- Accessibility features: None
Features
- Levels: One
- Stories: 1
- Exterior features: Play Area, Sidewalks, Balcony
- Pool features: Community
- Has view: Yes
- View description: Trees/Woods
Details
- Additional structures: Above Grade, Below Grade
- Parcel number: 04000001757
- Zoning: R-50
- Special conditions: Standard
Construction
Type & style
- Home type: Condo
- Architectural style: Contemporary
- Property subtype: Condominium
- Attached to another structure: Yes
Materials
- Stucco, Stick Built
- Roof: Unknown
Condition
- Excellent
- New construction: No
- Year built: 1972
Utilities & green energy
- Electric: 200+ Amp Service
- Sewer: Public Sewer
- Water: Community
- Utilities for property: Cable Available
Community & HOA
Community
- Features: Pool
- Condo and coop fee: $592 monthly
- Subdivision: Painters Crossing
HOA
- Has HOA: No
- Amenities included: Common Grounds, Jogging Path, Picnic Area, Pool, Tennis Court(s)
- Services included: Common Area Maintenance, Electricity, Gas, Insurance, Maintenance Grounds, Sewer, Snow Removal, Trash
- HOA name: Eowcal
Location
- Region: Chadds Ford
- Municipality: CHADDS FORD TWP
Financial & listing details
- Price per square foot: $215/sqft
- Tax assessed value: $134,880
- Annual tax amount: $3,111
- Date on market: 7/23/2025
- Listing agreement: Exclusive Right To Sell
- Listing terms: Cash,Conventional,FHA,VA Loan
- Inclusions: Refrigerator, Washer, Dryer
- Ownership: Condominium
- Road surface type: Paved
Price history
| Date | Event | Price |
|---|---|---|
| 9/16/2025 | Sold | $245,000-0.4%$215/sqft |
Source:  Bright MLS #PADE2096462 Report a problem Bright MLS #PADE2096462 Report a problem | ||
| 8/13/2025 | Contingent | $245,900$216/sqft |
Source: Bright MLS #PADE2096462 Report a problem | ||
| 7/23/2025 | Listed for sale | $245,900-1.6%$216/sqft |
Source: Bright MLS #PADE2096462 Report a problem | ||
| 7/22/2025 | Listing removed | $249,900$220/sqft |
Source: Bright MLS #PADE2093994 Report a problem | ||
| 7/5/2025 | Listed for sale | $249,900+64.4%$220/sqft |
Source: Bright MLS #PADE2093994 Report a problem | ||
| 11/5/2008 | Sold | $152,009-20%$134/sqft |
Source: Public Record Report a problem | ||
| 5/17/2008 | Listing removed | $189,900$167/sqft |
Source: Coldwell Banker** #5337528 Report a problem | ||
| 4/25/2008 | Listed for sale | $189,900+51.9%$167/sqft |
Source: Coldwell Banker** #5337528 Report a problem | ||
| 2/2/2004 | Sold | $125,000$110/sqft |
Source: Public Record Report a problem | ||
Public tax history
| Year | Property taxes | Tax assessment |
|---|---|---|
| 2025 | $3,111 +12.6% | $134,880 |
| 2024 | $2,764 +4.7% | $134,880 |
| 2023 | $2,640 +0.3% | $134,880 |
| 2022 | $2,631 | $134,880 |
| 2021 | -- | $134,880 +85.5% |
| 2020 | $397 +73.4% | $72,730 |
| 2019 | $229 -89.5% | $72,730 |
| 2018 | $2,190 +448.8% | $72,730 |
| 2017 | $399 -2% | $72,730 |
| 2016 | $407 | $72,730 |
| 2015 | $407 +2% | $72,730 |
| 2014 | $399 +2.8% | $72,730 |
| 2013 | $388 +2.8% | $72,730 |
| 2012 | $378 +0.3% | $72,730 |
| 2011 | $377 +2% | $72,730 |
| 2010 | $369 +7.5% | $72,730 |
| 2009 | $344 | $72,730 |
| 2008 | $344 +8.3% | $72,730 |
| 2007 | $317 | $72,730 |
| 2006 | $317 -2% | $72,730 |
| 2005 | $324 | $72,730 |
| 2004 | $324 +8.5% | $72,730 |
| 2003 | $298 +7.9% | $72,730 |
| 2002 | $276 | $72,730 |
| 2000 | $276 | $72,730 |
Find assessor info on the county website
Neighborhood: 19317
Nearby homes
- $230,2002 bd2 ba1k sqft901 Painters Xing, Chadds Ford, PA 19317Off Market
- $225,6002 bd2 ba1.1k sqft902 Painters Xing, Chadds Ford, PA 19317Off Market
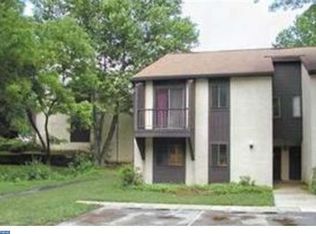
- $227,5002 bd2 ba1k sqft903 Painters Xing, Chadds Ford, PA 19317Off Market
- $259,4003 bd2 ba1.1k sqft908 Painters Xing #908, Chadds Ford, PA 19317Off Market

- $240,0003 bd2 ba1.1k sqft906 Painters Xing, Chadds Ford, PA 19317Sold
- $237,1002 bd2 ba1k sqft905 Painters Xing, Chadds Ford, PA 19317Off Market
- $233,1002 bd2 ba1k sqft907 Painters Xing, Chadds Ford, PA 19317Off Market
- $230,0003 bd2 ba1.1k sqft908 Painters Xing, Chadds Ford, PA 19317Sold
Nearby schools
GreatSchools rating
- 9/10Chadds Ford El SchoolGrades: K-5Distance: 2.5 mi
- 9/10Charles F Patton Middle SchoolGrades: 6-8Distance: 8.9 mi
- 9/10Unionville High SchoolGrades: 9-12Distance: 8.9 mi
Schools provided by the listing agent
- District: Unionville-chadds Ford
Source: Bright MLS. This data may not be complete. We recommend contacting the local school district to confirm school assignments for this home.
Get a cash offer in 3 minutes
Find out how much your home could sell for in as little as 3 minutes with a no-obligation cash offer.
Estimated market value
$253,800
Get a cash offer in 3 minutes
Find out how much your home could sell for in as little as 3 minutes with a no-obligation cash offer.
Estimated market value
$253,800
- Pennsylvania
- Delaware County
- Chadds Ford
- 19317
- 904 Painters Xing
Nearby cities
Nearby zip codes
Other Chadds Ford Topics
