Welcome to your new home! Charming residence boasts a perfect blend of comfort, style, & convenience. Nestled in a prime location, this 3 bedroom, 2 bathroom house offers wood flooring that graces the spacious living areas, creating an ambiance of both elegance & easy maintenance. The well-appointed kitchen is equipped with ample counter space & an open view. The primary suite features ensuite bathroom, providing a personal oasis within your own home. This property shines with its meticulous upkeep, ensuring a move-in-ready experience for its new owners. The home's advantageous location places it within easy reach of the highway, simplifying commutes & adventures alike. Don't miss the opportunity to make this delightful house your new home sweet home. Schedule a viewing today and envision the possibilities of living in this charming and conveniently located property!
Sold
Price Unknown
904 Parish Ct, Grand Prairie, TX 75052
3beds
1,793sqft
Single Family Residence
Built in 2003
8,712 Square Feet Lot
$339,900 Zestimate®
$--/sqft
$2,464 Estimated rent
Home value
$339,900
$323,000 - $357,000
$2,464/mo
Zestimate® history
Owner options
List your home for rent
$2,464/mo
Rent Zestimate®
Find your next renter with Zillow Rental Manager. Plus, with online applications, you can quickly screen prospective tenants – for free.
$2,464/mo
Rent Zestimate®
Refinance and save
$300/mo
Est. payment
Refinancing to a lower rate could help reduce your monthly payments and save thousands over the life of the loan.
$300/mo
Est. payment
Explore your selling options
Work with a Zillow partner agent
Leverage their expertise and Zillow's premium Showcase listings to get your home seen by more buyers.
Get startedList with your own agent
Get your home in front of millions of buyers by listing it on Zillow.
Learn how to do itSell it yourself
Take full control of how buyers see your home on Zillow by listing For Sale by Owner (FSBO).
List your homeWhat's special
Easy maintenanceOpen viewAmple counter spaceWell-appointed kitchen
Zillow last checked:
Listing updated:
Listed by:
Angela Hornburg 0620365 (682)422-3814,
One West Real Estate Co. LLC 682-422-3814,
Rick Hornburg 0640744 682-422-3812,
One West Real Estate Co. LLC
Bought with:
Miguel Escobedo
eXp Realty, LLC
Source: NTREIS,MLS#: 20488765
Facts & features
Interior
Bedrooms & bathrooms
- Bedrooms: 3
- Bathrooms: 2
- Full bathrooms: 2
Primary bedroom
- Features: Double Vanity, En Suite Bathroom, Garden Tub/Roman Tub, Separate Shower, Walk-In Closet(s)
- Level: First
- Dimensions: 12 x 17
Bedroom
- Level: First
- Dimensions: 12 x 11
Bedroom
- Level: First
- Dimensions: 10 x 12
Primary bathroom
- Features: Built-in Features, Dual Sinks, En Suite Bathroom, Garden Tub/Roman Tub, Separate Shower
- Level: First
Breakfast room nook
- Features: Eat-in Kitchen
- Level: First
- Dimensions: 8 x 11
Dining room
- Level: First
- Dimensions: 12 x 11
Other
- Features: Built-in Features, Garden Tub/Roman Tub, Solid Surface Counters
- Level: First
Kitchen
- Features: Breakfast Bar, Built-in Features, Ceiling Fan(s), Eat-in Kitchen, Granite Counters, Stone Counters, Walk-In Pantry
- Level: First
Living room
- Features: Fireplace
- Level: First
- Dimensions: 16 x 12
Utility room
- Features: Built-in Features, Utility Room
- Level: First
Heating
- Central, Electric
Cooling
- Central Air, Ceiling Fan(s), Electric
Appliances
- Included: Dishwasher, Electric Cooktop, Electric Oven, Disposal, Microwave
- Laundry: Laundry in Utility Room
Features
- Eat-in Kitchen, High Speed Internet, Cable TV, Walk-In Closet(s)
- Flooring: Carpet, Ceramic Tile, Wood
- Windows: Bay Window(s), Window Coverings
- Has basement: No
- Number of fireplaces: 1
- Fireplace features: Living Room, Wood Burning
Interior area
- Total interior livable area: 1,793 sqft
Property
Parking
- Total spaces: 2
- Parking features: Door-Single, Driveway, Garage Faces Front, Garage
- Attached garage spaces: 2
- Has uncovered spaces: Yes
Features
- Levels: One
- Stories: 1
- Patio & porch: Covered
- Exterior features: Storage
- Pool features: None
- Fencing: Brick,Wood
Lot
- Size: 8,712 Square Feet
- Features: Corner Lot, Cul-De-Sac, Subdivision, Few Trees
Details
- Additional structures: Shed(s), Storage
- Parcel number: 28003700080010000
Construction
Type & style
- Home type: SingleFamily
- Architectural style: Traditional,Detached
- Property subtype: Single Family Residence
Materials
- Brick
- Foundation: Slab
- Roof: Composition
Condition
- Year built: 2003
Utilities & green energy
- Sewer: Public Sewer
- Water: Public
- Utilities for property: Sewer Available, Water Available, Cable Available
Community & HOA
Community
- Subdivision: Amesbury Estates
HOA
- Has HOA: Yes
- Services included: Association Management
- HOA fee: $300 annually
- HOA name: Excel Assoc. Mgmt.
- HOA phone: 972-881-7488
Location
- Region: Grand Prairie
Financial & listing details
- Tax assessed value: $328,970
- Annual tax amount: $6,849
- Date on market: 12/8/2023
- Cumulative days on market: 62 days
- Listing terms: Cash,Conventional,FHA,VA Loan
Price history
| Date | Event | Price |
|---|---|---|
| 3/14/2024 | Sold | -- |
Source: NTREIS #20488765 Report a problem | ||
| 2/26/2024 | Pending sale | $347,000$194/sqft |
Source: NTREIS #20488765 Report a problem | ||
| 2/8/2024 | Contingent | $347,000$194/sqft |
Source: NTREIS #20488765 Report a problem | ||
| 12/8/2023 | Listed for sale | $347,000$194/sqft |
Source: NTREIS #20488765 Report a problem | ||
Public tax history
| Year | Property taxes | Tax assessment |
|---|---|---|
| 2025 | $5,205 -12.9% | $328,970 |
| 2024 | $5,979 +410.6% | $328,970 +10.5% |
| 2023 | $1,171 -57.5% | $297,740 |
| 2022 | $2,758 +1.2% | $297,740 +24.9% |
| 2021 | $2,724 +1.1% | $238,350 +6% |
| 2020 | $2,695 +1.8% | $224,830 +7.8% |
| 2019 | $2,647 +0.2% | $208,650 |
| 2018 | $2,642 +2.3% | $208,650 +13.4% |
| 2017 | $2,581 +1.3% | $183,990 +10.2% |
| 2016 | $2,548 -1% | $167,020 +6.7% |
| 2015 | $2,575 | $156,520 +10.2% |
| 2014 | $2,575 | $141,990 |
| 2013 | -- | -- |
| 2012 | -- | -- |
| 2011 | -- | -- |
| 2010 | -- | -- |
| 2009 | -- | -- |
| 2008 | -- | -- |
| 2007 | -- | -- |
| 2005 | -- | -- |
| 2004 | -- | -- |
| 2003 | -- | -- |
Find assessor info on the county website
Neighborhood: Amesbury Estates
Nearby homes
- $338,0004 bd2 ba2k sqft908 Parish Ct, Grand Prairie, TX 75052Off Market
- $333,7004 bd2 ba1.9k sqft4559 Stones River Rd, Grand Prairie, TX 75052Off Market
- $367,9004 bd2 ba2.4k sqft912 Parish Ct, Grand Prairie, TX 75052Off Market
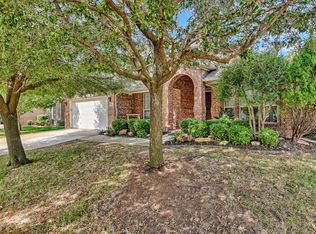
- $329,2004 bd3 ba2k sqft4555 Stones River Rd, Grand Prairie, TX 75052Off Market
- $357,4003 bd2 ba2k sqft903 Parish Ct, Grand Prairie, TX 75052Off Market
- $324,5003 bd2 ba1.9k sqft4539 Wescott Dr, Grand Prairie, TX 75052Off Market
- $352,0004 bd2 ba2.4k sqft4532 Harpers Ferry Dr, Grand Prairie, TX 75052Off Market
- $338,7003 bd2 ba2.1k sqft916 Parish Ct, Grand Prairie, TX 75052Off Market
Nearby schools
GreatSchools rating
- 2/10Florence Hill Elementary SchoolGrades: PK-5Distance: 0.7 mi
- 4/10Harry S Truman Middle SchoolGrades: 6-8Distance: 0.6 mi
- 3/10South Grand Prairie High SchoolGrades: 9-12Distance: 2.5 mi
Schools provided by the listing agent
- Elementary: Hill
- Middle: Truman
- High: South Grand Prairie
- District: Grand Prairie ISD
Source: NTREIS. This data may not be complete. We recommend contacting the local school district to confirm school assignments for this home.
Get a cash offer in 3 minutes
Find out how much your home could sell for in as little as 3 minutes with a no-obligation cash offer.
Estimated market value
$339,900
Get a cash offer in 3 minutes
Find out how much your home could sell for in as little as 3 minutes with a no-obligation cash offer.
Estimated market value
$339,900
- Texas
- Dallas County
- Grand Prairie
- 75052
- Amesbury Estates
- 904 Parish Ct
