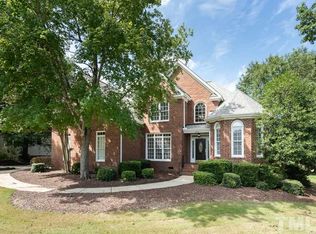
RANCH dream home, beautifully UPDATED & impeccably maintained! Lush landscaping, a covered front porch offer a warm welcome. Step inside to find a formal foyer w/ elegant columns & gleaming hardwood floors that flow throughout much of the home. Spacious family room features a SOARING ceiling, cozy corner fireplace, built-in cabinetry wall—perfect for display and storage. UPDATED gourmet kitchen is a chef's delight, equipped w/ Thermador appliances, including a six-burner gas range, QUARTZITE countertops, TILE backsplash, farmhouse sink, abundant cabinetry, pantry, & an eat-at bar. The sunny breakfast nook includes built-ins & has views to the screened porch, oversized deck, & golf course. A formal dining room w/ TRAY ceiling and extensive trim work sets the stage for special gatherings. UPDATED laundry area is stylish & functional w/ QUARTZITE countertops, TILE backsplash, UPDATED ceramic tile flooring. Convenient half bath nearby features beautiful trim & molding & more updates. Privately situated at the rear of the home, the luxurious primary suite boasts a TRAY ceiling, hardwood floors, & stunning UPDATED en-suite bathroom. Enjoy MARBLE countertops, built-in shelving, custom walk-in closet, a SOAKING tub, and a spa-like TILED shower w/ rain showerhead. On the opposite side of the home are 3 MORE bedrooms. A rear oversized bedroom features hardwood floors & peaceful golf course views. Another bedroom could easily serve as a home office or flex space. The 4th front-facing bedroom offers dual closets & more beautiful hardwood flooring. UPDATED hall bath includes MARBLE countertops, tile flooring, modern cabinetry, and an oversized UPDATED tile wall shower with rain head. In the garage, you have a permanent staircase that leads to an UNFINISHED BONUS area or attic storage(addtl 680sf. Built-in cabinets in the garage & Addtl storage room. SCREENED-IN porch w/skylights, leading to an expansive DECK. Community amenities include golf course & swimming pool(fees apply
Sold for $530,900
$530,900
904 Parkridge Drive, Clayton, NC 27527
4beds
2,511sqft
Single Family Residence
Built in 1999
0.38 Acres Lot
$529,800 Zestimate®
$211/sqft
$2,340 Estimated rent
Home value
$529,800
$498,000 - $567,000
$2,340/mo
Zestimate® history
Owner options
List your home for rent
$2,340/mo
Rent Zestimate®
Find your next renter with Zillow Rental Manager. Plus, with online applications, you can quickly screen prospective tenants – for free.
$2,340/mo
Rent Zestimate®
Refinance and save
$3,345/mo
Est. payment
Refinancing to a lower rate could help reduce your monthly payments and save thousands over the life of the loan.
$3,345/mo
Est. payment
Explore your selling options
Work with a Zillow partner agent
Leverage their expertise and Zillow's premium Showcase listings to get your home seen by more buyers.
Get startedList with your own agent
Get your home in front of millions of buyers by listing it on Zillow.
Learn how to do itSell it yourself
Take full control of how buyers see your home on Zillow by listing For Sale by Owner (FSBO).
List your homeWhat's special
Cozy corner fireplaceModern cabinetryCovered front porchLush landscapingHome officeExtensive trim workFlex space
Zillow last checked:
Listing updated:
Listed by:
Joey Millard-Edwards 919-291-1491,
Carolina Realty
Bought with:
A Non Member
A Non Member
Source: Hive MLS,MLS#: 100515834 Originating MLS: Johnston County Association of REALTORS
Originating MLS: Johnston County Association of REALTORSFacts & features
Interior
Bedrooms & bathrooms
- Bedrooms: 4
- Bathrooms: 3
- Full bathrooms: 2
- 1/2 bathrooms: 1
Rooms
- Room types: Family Room, Dining Room, Breakfast Nook, Master Bedroom, Bedroom 2, Bedroom 3, Bedroom 4, Laundry, Other
Primary bedroom
- Description: Elegant flooring, Privately tucked on one side of home
- Level: Main
- Dimensions: 16 x 15.1
Bedroom 2
- Description: Golf course vies off back of home, stunning trim
- Level: Main
- Dimensions: 15.3 x 15
Bedroom 3
- Description: Yes more bedrooms
- Level: Main
- Dimensions: 11.7 x 12
Bedroom 4
- Description: And even more! or use one as an office
- Level: Main
- Dimensions: 13 x 11.4
Breakfast nook
- Description: Overlooking Deck and Screened porch and Golf course
- Level: Main
- Dimensions: 13 x 9.6
Dining room
- Description: Luxurious floors, Tray ceiling
- Level: Main
- Dimensions: 16 x 13.3
Family room
- Description: Fireplace, Built-ins, custom shelving, Soaring ceiling
- Level: Main
- Dimensions: 19 x 20
Kitchen
- Description: Thermador Appliances, UPDATED, Chefs Delight, Farmhouse sink, Eat at Bar, Tile Backsplash
- Level: Main
Laundry
- Description: UPDATED coutertops and flooring, TILE backsplash
- Level: Main
- Dimensions: 6.8 x 8
Other
- Description: UNFINISHED bonus area or attic storage, 680+/_ sf
- Level: Second
Other
- Description: Garage
- Level: Main
- Dimensions: 22 x 26.3
Heating
- Forced Air
Cooling
- Central Air
Appliances
- Included: Built-In Microwave, See Remarks, Refrigerator, Range, Disposal, Dishwasher
- Laundry: Laundry Room
Features
- Master Downstairs, Walk-in Closet(s), Tray Ceiling(s), Entrance Foyer, Bookcases, Ceiling Fan(s), Pantry, Walk-In Closet(s)
- Flooring: Tile, See Remarks
- Attic: Permanent Stairs,Pull Down Stairs
Interior area
- Total structure area: 2,511
- Total interior livable area: 2,511 sqft
Property
Parking
- Total spaces: 2
- Parking features: Garage Faces Side, Attached, Concrete, Garage Door Opener
- Attached garage spaces: 2
Features
- Levels: One
- Stories: 1
- Patio & porch: Covered, Deck, Porch, Screened, See Remarks
- Fencing: None
- Has view: Yes
- View description: Golf Course
Lot
- Size: 0.38 Acres
- Dimensions: 122 x 147 x 96 x 145
- Features: On Golf Course
Details
- Parcel number: 05i04026f
- Zoning: RES
- Special conditions: Standard
Construction
Type & style
- Home type: SingleFamily
- Property subtype: Single Family Residence
Materials
- Fiber Cement, Wood Frame
- Foundation: Crawl Space
- Roof: Shingle
Condition
- New construction: No
- Year built: 1999
Utilities & green energy
- Sewer: Public Sewer
- Water: Public
- Utilities for property: Sewer Connected, Water Connected
Community & HOA
Community
- Security: Smoke Detector(s)
- Subdivision: Glen Laurel
HOA
- Has HOA: Yes
- Amenities included: Playground, Sidewalks, See Remarks
- HOA fee: $182 annually
- HOA name: Glen Laurel HOA
- HOA phone: 866-473-2573
Location
- Region: Clayton
Financial & listing details
- Price per square foot: $211/sqft
- Tax assessed value: $326,770
- Annual tax amount: $4,313
- Date on market: 6/26/2025
- Cumulative days on market: 3 days
- Listing agreement: Exclusive Right To Sell
- Listing terms: Cash,Conventional,FHA,VA Loan
- Road surface type: Paved
Price history
| Date | Event | Price |
|---|---|---|
| 7/28/2025 | Sold | $530,900+0.2%$211/sqft |
Source:  Hive MLS #100515834 Report a problem Hive MLS #100515834 Report a problem | ||
| 6/28/2025 | Pending sale | $529,900$211/sqft |
Source:  Doorify MLS #10105545 Report a problem Doorify MLS #10105545 Report a problem | ||
| 6/28/2025 | Contingent | $529,900$211/sqft |
Source: Hive MLS #100515834 Report a problem | ||
| 6/25/2025 | Listed for sale | $529,900+32.5%$211/sqft |
Source: Doorify MLS #10105545 Report a problem | ||
| 10/14/2021 | Contingent | $400,000$159/sqft |
Source: Doorify MLS #2411291 Report a problem | ||
| 10/8/2021 | Listed for sale | $400,000$159/sqft |
Source: Doorify MLS #2411291 Report a problem | ||
Public tax history
Tax history is unavailable.
Neighborhood: 27527
Nearby homes
- $574,8005 bd3 ba3k sqft848 Parkridge Dr, Clayton, NC 27527Off Market
- $547,3005 bd3 ba2.7k sqft848 Parkridge Dr, Clayton, NC 27520Off Market
- $335,0504 bd3 ba3.2k sqft908 Parkridge Dr, Clayton, NC 27527Off Market
- $585,8003 bd2 ba2.9k sqft844 Parkridge Dr, Clayton, NC 27527Off Market
- $462,6003 bd2 ba2.4k sqft909 Parkridge Dr, Clayton, NC 27527Off Market
- $508,0004 bd2 ba2.9k sqft901 Parkridge Dr, Clayton, NC 27520Off Market
- $625,0004 bd3 ba3.2k sqft701 Parkridge Dr, Clayton, NC 27527Sold
- $416,2604 bd3 ba3.6k sqft840 Parkridge Dr, Clayton, NC 27527Off Market
Nearby schools
GreatSchools rating
- 10/10Powhatan ElementaryGrades: PK-5Distance: 0.9 mi
- 5/10Riverwood MiddleGrades: 6-8Distance: 4.1 mi
- 5/10Clayton HighGrades: 9-12Distance: 4.4 mi
Schools provided by the listing agent
- Elementary: Powhatan
- Middle: Riverwood Middle School
- High: Clayton
Source: Hive MLS. This data may not be complete. We recommend contacting the local school district to confirm school assignments for this home.
Get a cash offer in 3 minutes
Find out how much your home could sell for in as little as 3 minutes with a no-obligation cash offer.
Estimated market value
$529,800
Get a cash offer in 3 minutes
Find out how much your home could sell for in as little as 3 minutes with a no-obligation cash offer.
Estimated market value
$529,800
- North Carolina
- Johnston County
- Clayton
- 27527
- 904 Parkridge Drive
Nearby cities
Nearby zip codes
Other Clayton Topics
