Charming 3-bedroom ranch located on a quiet dead-end street, right across from Rand Park! This solid, well-maintained home features three spacious bedrooms and two full bathrooms. Hardwood floors lie beneath the carpet in the living room and bedrooms. The large full basement offers a recreation area and plenty of storage space. Outside features fully fenced backyard-complete with a storage shed-perfect for entertaining, pets, or gardening. The home is ready for your personal design touches, offering a fantastic opportunity to create a space that's truly your own. Roof was replaced in 2022. Located just minutes from downtown Des Plaines, shopping, dining, and the Metra station, you'll love the convenience of this neighborhood. Don't miss out on this great opportunity!
Closed
$331,100
904 Parkview Ln, Des Plaines, IL 60016
3beds
1,357sqft
Single Family Residence
Built in 1954
7,370 Square Feet Lot
$352,000 Zestimate®
$244/sqft
$2,929 Estimated rent
Home value
$352,000
$317,000 - $394,000
$2,929/mo
Zestimate® history
Owner options
List your home for rent
$2,929/mo
Rent Zestimate®
Find your next renter with Zillow Rental Manager. Plus, with online applications, you can quickly screen prospective tenants – for free.
$2,929/mo
Rent Zestimate®
Refinance and save
$2,366/mo
Est. payment
Refinancing to a lower rate could help reduce your monthly payments and save thousands over the life of the loan.
$2,366/mo
Est. payment
Explore your selling options
Work with a Zillow partner agent
Leverage their expertise and Zillow's premium Showcase listings to get your home seen by more buyers.
Get startedList with your own agent
Get your home in front of millions of buyers by listing it on Zillow.
Learn how to do itSell it yourself
Take full control of how buyers see your home on Zillow by listing For Sale by Owner (FSBO).
List your homeWhat's special
Spacious bedroomsFully fenced backyardLarge full basementQuiet dead-end streetHardwood floors
Zillow last checked:
Listing updated:
Listed by:
Julie Richa-Bushore 847-230-7000,
RE/MAX Suburban
Bought with:
Sylwia Machnik
Exit Realty Redefined
Source: MRED as distributed by MLS GRID,MLS#: 12368222
Facts & features
Interior
Bedrooms & bathrooms
- Bedrooms: 3
- Bathrooms: 2
- Full bathrooms: 2
Rooms
- Room types: No additional rooms
Primary bedroom
- Features: Flooring (Carpet), Window Treatments (Blinds)
- Level: Main
- Area: 154 Square Feet
- Dimensions: 11X14
Bedroom 2
- Features: Flooring (Carpet), Window Treatments (Blinds)
- Level: Main
- Area: 130 Square Feet
- Dimensions: 10X13
Bedroom 3
- Features: Flooring (Carpet), Window Treatments (Blinds)
- Level: Main
- Area: 110 Square Feet
- Dimensions: 10X11
Dining room
- Features: Flooring (Carpet), Window Treatments (Blinds)
- Level: Main
- Area: 150 Square Feet
- Dimensions: 15X10
Family room
- Features: Flooring (Wood Laminate), Window Treatments (Blinds)
- Level: Main
- Area: 252 Square Feet
- Dimensions: 14X18
Kitchen
- Features: Flooring (Ceramic Tile)
- Level: Main
- Area: 120 Square Feet
- Dimensions: 10X12
Laundry
- Features: Flooring (Other)
- Level: Basement
- Area: 130 Square Feet
- Dimensions: 10X13
Living room
- Features: Flooring (Carpet), Window Treatments (Blinds)
- Level: Main
- Area: 234 Square Feet
- Dimensions: 18X13
Heating
- Radiant
Cooling
- Central Air
Appliances
- Included: Microwave, Portable Dishwasher, Refrigerator, Washer, Dryer
Features
- Flooring: Hardwood
- Basement: Finished,Full
Interior area
- Total structure area: 2,300
- Total interior livable area: 1,357 sqft
- Finished area below ground: 943
Property
Parking
- Total spaces: 1
- Parking features: On Site, Attached, Garage
- Attached garage spaces: 1
Accessibility
- Accessibility features: No Disability Access
Features
- Stories: 1
Lot
- Size: 7,370 Square Feet
- Dimensions: 55X134
Details
- Parcel number: 09211090440000
- Special conditions: None
- Other equipment: Ceiling Fan(s), Sump Pump, Backup Sump Pump;
Construction
Type & style
- Home type: SingleFamily
- Architectural style: Ranch
- Property subtype: Single Family Residence
Materials
- Vinyl Siding, Brick
Condition
- New construction: No
- Year built: 1954
Utilities & green energy
- Sewer: Public Sewer
- Water: Lake Michigan
Community & HOA
HOA
- Services included: None
Location
- Region: Des Plaines
Financial & listing details
- Price per square foot: $244/sqft
- Tax assessed value: $269,470
- Annual tax amount: $5,531
- Date on market: 6/5/2025
- Listing terms: Cash
- Ownership: Fee Simple
Price history
| Date | Event | Price |
|---|---|---|
| 6/30/2025 | Sold | $331,100+1.9%$244/sqft |
Source:  MRED as distributed by MLS GRID #12368222 Report a problem MRED as distributed by MLS GRID #12368222 Report a problem | ||
| 6/9/2025 | Contingent | $325,000$239/sqft |
Source: MRED as distributed by MLS GRID #12368222 Report a problem | ||
| 6/5/2025 | Listed for sale | $325,000$239/sqft |
Source: MRED as distributed by MLS GRID #12368222 Report a problem | ||
Public tax history
| Year | Property taxes | Tax assessment |
|---|---|---|
| 2024 | $5,666 +2.4% | $26,947 |
| 2023 | $5,531 -4.1% | $26,947 -5.7% |
| 2022 | $5,770 +68% | $28,581 +66.5% |
| 2021 | $3,435 -13.7% | $17,169 -8.4% |
| 2020 | $3,979 -15.8% | $18,752 -21% |
| 2019 | $4,727 +26.6% | $23,737 +27.1% |
| 2018 | $3,735 +0.9% | $18,671 |
| 2017 | $3,700 -22.8% | $18,671 -13.3% |
| 2016 | $4,795 +6.1% | $21,535 +10.8% |
| 2015 | $4,518 -7.7% | $19,441 -7.2% |
| 2014 | $4,894 +3.2% | $20,941 |
| 2013 | $4,742 -30% | $20,941 -22.2% |
| 2012 | $6,774 +19.8% | $26,900 |
| 2011 | $5,656 -0.1% | $26,900 |
| 2010 | $5,662 +8.2% | $26,900 +1.4% |
| 2009 | $5,234 -1.2% | $26,536 -20.9% |
| 2008 | $5,299 +4.3% | $33,548 |
| 2007 | $5,079 +17.6% | $33,548 +32.3% |
| 2006 | $4,319 -10% | $25,359 -9.9% |
| 2005 | $4,797 +28.6% | $28,136 |
| 2004 | $3,731 +6.4% | $28,136 +31.1% |
| 2003 | $3,508 +3% | $21,455 |
| 2002 | $3,405 +26.6% | $21,455 |
| 2001 | $2,690 +1.4% | $21,455 +26.1% |
| 2000 | $2,654 | $17,008 |
| 1999 | $2,654 | $17,008 |
Find assessor info on the county website
Neighborhood: 60016
Nearby homes
- $384,6003 bd2 ba1.2k sqft894 Parkview Ln, Des Plaines, IL 60016Off Market

- $419,4004 bd2 ba1.3k sqft912 Parkview Ln, Des Plaines, IL 60016Off Market
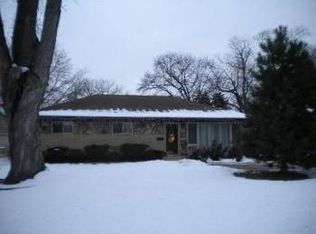
- $413,0004 bd1 ba2.5k sqft897 Mason Ln, Des Plaines, IL 60016Sold
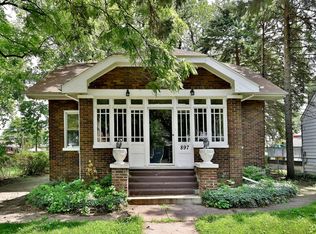
- $365,6002 bd2 ba1k sqft886 Parkview Ln, Des Plaines, IL 60016Off Market

- $458,4004 bd2 ba2.2k sqft920 Parkview Ln, Des Plaines, IL 60016Off Market
- $334,3003 bd1 ba1.4k sqft901 Mason Ln, Des Plaines, IL 60016Off Market
- $509,3004 bd3 ba2.3k sqft909 Mason Ln, Des Plaines, IL 60016Off Market
- $347,2002 bd1 ba1.1k sqft917 Mason Ln, Des Plaines, IL 60016Off Market
Nearby schools
GreatSchools rating
- 5/10North Elementary SchoolGrades: K-5Distance: 0.5 mi
- 8/10Iroquois Community SchoolGrades: K-8Distance: 1.9 mi
- 10/10Maine East High SchoolGrades: 9-12Distance: 0.9 mi
Schools provided by the listing agent
- District: 62
Source: MRED as distributed by MLS GRID. This data may not be complete. We recommend contacting the local school district to confirm school assignments for this home.
Get a cash offer in 3 minutes
Find out how much your home could sell for in as little as 3 minutes with a no-obligation cash offer.
Estimated market value
$352,000
Get a cash offer in 3 minutes
Find out how much your home could sell for in as little as 3 minutes with a no-obligation cash offer.
Estimated market value
$352,000
- Illinois
- Cook County
- Des Plaines
- 60016
- 904 Parkview Ln
Nearby cities
Nearby zip codes
Other Des Plaines Topics
