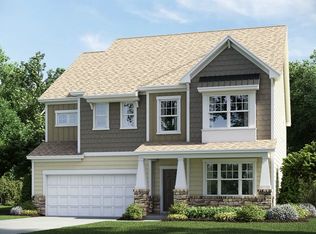
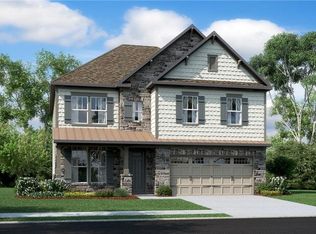
Welcome to this beautifully upgraded home with finished basement featuring modern finishes and thoughtfully designed spaces throughout. The interior showcases updated flooring, contemporary light fixtures, and a stylish kitchen equipped with stainless steel appliances, quartz countertops, and a spacious pantry. Multiple living and entertainment areas offer exceptional comfort, including a bright breakfast nook, a formal dining room, a spacious living room/great room, and an inviting loft upstairs perfect for relaxation.
The home offers exceptional bedroom layouts, including a private guest suite with a full bath, a Jack and Jill bath connecting secondary bedrooms, and a luxurious en suite primary bath for added comfort.
The fully finished basement expands the home's living and entertainment potential, featuring a dedicated media room/home theater equipped with an impressive 125 inch screen, creating a true cinematic experience. A versatile game room/recreation room provides additional space ideal for ping pong, gaming, or family activities.
The exterior is just as impressive, featuring a private backyard, a deck for outdoor gatherings, and convenient garage parking. This home blends modern upgrades, functional spaces, and attractive amenities to deliver an exceptional living experience.
1. Renter is responsible for all utilities throughout the duration of the lease.
2. Security deposit will equal one month's rent, payable at signing.
3. Minimum lease term is 12 months with option to renew upon agreement.
4. Owner will pay all HOA dues, while renter must follow all HOA rules and regulations.
House for rent
Accepts Zillow applicationsSpecial offer
$3,500/moFees may apply
904 Pecan Tree Ln, Fort Mill, SC 29715
6beds
4,751sqft
Price may not include required fees and charges. Price shown reflects the lease term provided. Learn more|
Single family residence
Available now
No pets
Air conditioner, central air
In unit laundry
Attached garage parking
Central, forced air
What's special
Contemporary light fixturesModern finishesFinished basementFully finished basementInviting loft upstairsUpdated flooringConvenient garage parking
- 25 days |
- -- |
- -- |
Zillow last checked:
Listing updated:
Travel times
Facts & features
Interior
Bedrooms & bathrooms
- Bedrooms: 6
- Bathrooms: 6
- Full bathrooms: 5
- 1/2 bathrooms: 1
Heating
- Central, Forced Air
Cooling
- Air Conditioner, Central Air
Appliances
- Included: Dishwasher, Freezer, Microwave Oven, Oven, Refrigerator
- Laundry: In Unit
Features
- Flooring: Carpet, Hardwood, Tile
Interior area
- Total interior livable area: 4,751 sqft
Property
Parking
- Parking features: Attached, Garage
- Has attached garage: Yes
- Details: Contact manager
Features
- Patio & porch: Patio
Details
- Additional structures: Garage(s)
- Parcel number: 0201102073
Construction
Type & style
- Home type: SingleFamily
- Property subtype: Single Family Residence
Community & HOA
Location
- Region: Fort Mill
Financial & listing details
- Lease term: 1 Year
Price history
| Date | Event | Price |
|---|---|---|
| 7/18/2026 | Listed for rent | $3,500$1/sqft |
Source: Zillow Rentals Report a problem | ||
| 9/18/2019 | Sold | $364,120$77/sqft |
Source: Public Record Report a problem | ||
Neighborhood: 29715
Nearby schools
GreatSchools rating
- 5/10Fort Mill Elementary SchoolGrades: PK-5Distance: 0.9 mi
- 10/10Fort Mill Middle SchoolGrades: 6-8Distance: 1 mi
- 9/10Catawba Ridge High SchoolGrades: 9-12Distance: 1.7 mi
- Special offer! Special pricing applies when you choose a 2 year termExpires August 20, 2026