Fantastic opportunity! It's back on the market. Call listing agent to find out why this is your lucky day! Welcome to Carolina Preserve! The most popular active adult community in the Triangle with an amazing clubhouse and clubs/activities galore. There is something for everybody. Beautifully maintained, mint-condition home featuring the popular Willow Bend floor plan. This light-filled residence offers a spacious eat-in kitchen with granite countertops, tile flooring and backsplash, stainless steel appliances, built-in desk space, pull-out shelving, plantation shutters, and recessed lighting. Fridge, washer/dryer all convey with acceptable offer. The elegant dining room showcases hardwood floors, picture frame molding, chair rail, crown molding, and ample space for a large dining table. The inviting living room features hardwood floors, crown molding, ceiling fan, and a high end Mendota fireplace with custom surround. Enjoy the bright sunroom with a wall of windows and hardwood floors, recessed lighting--perfect for relaxing year-round. The large primary suite boasts a tray ceiling, ceiling fan, and a wall of windows for abundant natural light. Pillows and bedding convey as they match the curtains. Enjoy a luxurious primary bath featuring porcelain tile flooring, double sinks, soaking tub, and a spacious walk-in closet. Additional highlights include a welcoming foyer with 12-foot ceilings, chair rail, picture framing, Palladian window, and 6-inch crown molding; handy laundry room with built in sink and cabinets/shelving; A private office with hardwood floors; and a secondary bedroom with a generously sized walk-in closet. Custom window treatments throughout the home convey. Don't miss the gleaming hardwood flooring except for tile in the kitchen and bathrooms. . Recent updates include oversized/new gutters (2020), roof in 2021, a/c in 2018, hot water heater in 2019 and an epoxy-coated garage floor. Never have to worry about Radon either, mitigation system installed in 2026. Lots of built in shelving in the garage. This exceptional home combines comfort, style, and low-maintenance living in a highly sought-after active adult community. Don't miss this gem, it will go fast!
Sold for $653,000
$653,000
904 Peltier Dr, Cary, NC 27519
2beds
2,192sqft
Single Family Residence, Residential
Built in 2007
5,662 Square Feet Lot
$650,700 Zestimate®
$298/sqft
$2,183 Estimated rent
Home value
$650,700
$579,000 - $735,000
$2,183/mo
Zestimate® history
Owner options
List your home for rent
$2,183/mo
Rent Zestimate®
Find your next renter with Zillow Rental Manager. Plus, with online applications, you can quickly screen prospective tenants – for free.
$2,183/mo
Rent Zestimate®
Refinance and save
$4,202/mo
Est. payment
Refinancing to a lower rate could help reduce your monthly payments and save thousands over the life of the loan.
$4,202/mo
Est. payment
Explore your selling options
Work with a Zillow partner agent
Leverage their expertise and Zillow's premium Showcase listings to get your home seen by more buyers.
Get startedList with your own agent
Get your home in front of millions of buyers by listing it on Zillow.
Learn how to do itSell it yourself
Take full control of how buyers see your home on Zillow by listing For Sale by Owner (FSBO).
List your homeWhat's special
Zillow last checked:
Listing updated:
Listed by:
Howie Freiling 919-624-1110,
Long & Foster Real Estate INC/Brier Creek
Bought with:
Jordan Lee, 231630
Jordan Lee Real Estate
Source: Doorify MLS,MLS#: 10158422
Facts & features
Interior
Bedrooms & bathrooms
- Bedrooms: 2
- Bathrooms: 2
- Full bathrooms: 2
Heating
- Central, Natural Gas
Cooling
- Ceiling Fan(s), Electric, Exhaust Fan
Appliances
- Included: Dishwasher, Disposal, Dryer, Electric Oven, Exhaust Fan, Gas Water Heater, Ice Maker, Microwave, Plumbed For Ice Maker, Refrigerator, Washer, Water Heater
- Laundry: Electric Dryer Hookup, Laundry Room, Sink, Washer Hookup
Features
- Ceiling Fan(s), Chandelier, Crown Molding, Double Vanity, Eat-in Kitchen, Entrance Foyer, Granite Counters, High Ceilings, High Speed Internet, Kitchen Island, Open Floorplan, Pantry, Separate Shower, Soaking Tub, Tray Ceiling(s), Walk-In Closet(s), Walk-In Shower, Water Closet
- Flooring: Carpet, Laminate
- Doors: Storm Door(s)
- Number of fireplaces: 1
- Fireplace features: Family Room, Gas Log, Insert, Living Room
Interior area
- Total structure area: 2,192
- Total interior livable area: 2,192 sqft
- Finished area above ground: 2,192
- Finished area below ground: 0
Property
Parking
- Total spaces: 4
- Parking features: Concrete, Driveway, Garage Door Opener, Garage Faces Front
- Attached garage spaces: 2
Features
- Levels: One
- Stories: 1
- Patio & porch: Patio, Porch
- Pool features: Community
- Has view: Yes
Lot
- Size: 5,662 Square Feet
- Features: Landscaped
Details
- Parcel number: 0084223
- Zoning: Pddmajor
- Special conditions: Standard
Construction
Type & style
- Home type: SingleFamily
- Architectural style: Ranch
- Property subtype: Single Family Residence, Residential
Materials
- Stone, Vinyl Siding
- Foundation: Slab
- Roof: Shingle
Condition
- New construction: No
- Year built: 2007
Utilities & green energy
- Sewer: Public Sewer
- Water: Public
- Utilities for property: Cable Connected, Electricity Connected, Natural Gas Connected, Phone Connected, Sewer Connected, Water Connected, Underground Utilities
Community & HOA
Community
- Features: Clubhouse, Curbs, Fitness Center, Park, Pool, Sidewalks, Street Lights, Tennis Court(s)
- Senior community: Yes
- Subdivision: Carolina Preserve
HOA
- Has HOA: Yes
- Amenities included: Dog Park, Fitness Center, Game Court Exterior, Indoor Pool, Insurance, Landscaping, Maintenance Grounds, Management, Meeting Room, Picnic Area, Pond Year Round, Pool, Sport Court, Tennis Court(s), Workshop Area
- Services included: Earthquake Insurance, Gas, Maintenance Grounds, Road Maintenance, Sewer
- HOA fee: $312 monthly
Location
- Region: Cary
Financial & listing details
- Price per square foot: $298/sqft
- Tax assessed value: $611,064
- Annual tax amount: $5,744
- Date on market: 4/23/2026
- Road surface type: Asphalt, Paved
Price history
| Date | Event | Price |
|---|---|---|
| 5/19/2026 | Sold | $653,000-1.1%$298/sqft |
Source:  Doorify MLS #10158422 Report a problem Doorify MLS #10158422 Report a problem | ||
| 4/25/2026 | Pending sale | $660,000$301/sqft |
Source: Doorify MLS #10158422 Report a problem | ||
| 4/22/2026 | Listed for sale | $660,000$301/sqft |
Source: Doorify MLS #10158422 Report a problem | ||
| 4/10/2026 | Pending sale | $660,000$301/sqft |
Source: Doorify MLS #10158422 Report a problem | ||
| 4/9/2026 | Listed for sale | $660,000$301/sqft |
Source: Doorify MLS #10158422 Report a problem | ||
Public tax history
| Year | Property taxes | Tax assessment |
|---|---|---|
| 2025 | $5,744 +36% | $611,064 +51.9% |
| 2024 | $4,224 +1.9% | $402,280 |
| 2023 | $4,143 +2% | $402,280 |
| 2022 | $4,063 | $402,280 |
| 2021 | $4,063 +5.4% | $402,280 +6.4% |
| 2020 | $3,855 +4.3% | $377,922 |
| 2019 | $3,696 | $377,922 |
| 2017 | -- | $377,922 +21.6% |
| 2016 | -- | $310,694 |
| 2015 | -- | $310,694 |
| 2014 | -- | $310,694 |
| 2013 | -- | $310,694 |
| 2012 | -- | $310,694 |
| 2011 | -- | $310,694 |
| 2010 | -- | $310,694 |
| 2009 | -- | $310,694 +19.1% |
| 2008 | -- | $260,901 |
Find assessor info on the county website
Neighborhood: Amberly
Nearby homes
- $602,5003 bd2 ba1.8k sqft906 Peltier Dr, Cary, NC 27519Off Market
- $562,6002 bd2 ba1.7k sqft902 Peltier Dr, Cary, NC 27519Off Market

- $619,0002 bd2 ba1.7k sqft908 Peltier Dr, Cary, NC 27519Sold
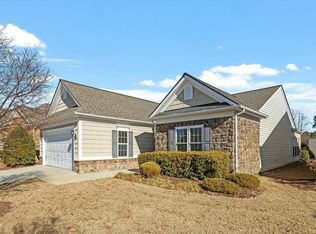
- $632,7002 bd2 ba2.1k sqft900 Peltier Dr, Cary, NC 27519Off Market
- $625,7002 bd2 ba2.1k sqft1005 Ventnor Pl, Cary, NC 27519Off Market
- $628,5002 bd2 ba2.1k sqft1003 Ventnor Pl, Cary, NC 27519Off Market
- $673,0003 bd2 ba2k sqft1007 Ventnor Pl, Cary, NC 27519Sold
- $601,1002 bd2 ba1.8k sqft910 Peltier Dr, Cary, NC 27519Off Market
Nearby schools
GreatSchools rating
- 9/10North Chatham ElementaryGrades: PK-5Distance: 6.8 mi
- 6/10Margaret B. Pollard Middle SchoolGrades: 6-8Distance: 11.1 mi
- 6/10Seaforth HighGrades: 9-12Distance: 10.5 mi
Schools provided by the listing agent
- Elementary: Chatham - North Chatham Elementary
- Middle: Chatham - Margaret B Pollard
- High: Chatham - Seaforth
Source: Doorify MLS. This data may not be complete. We recommend contacting the local school district to confirm school assignments for this home.
Get a cash offer in 3 minutes
Find out how much your home could sell for in as little as 3 minutes with a no-obligation cash offer.
Estimated market value
$650,700
Get a cash offer in 3 minutes
Find out how much your home could sell for in as little as 3 minutes with a no-obligation cash offer.
Estimated market value
$650,700
- North Carolina
- Chatham County
- Cary
- 27519
- Amberly
- 904 Peltier Dr
Nearby cities
Nearby neighborhoods
Nearby zip codes
Other Cary Topics
