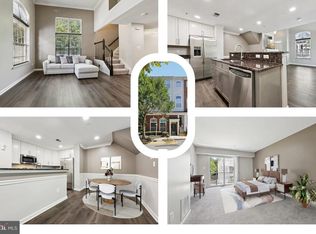
Shoe covers must be worn for all showings! Shoe covers will be provided at the property. Welcome to 904 Pine Forest Ln, a thoughtfully updated townhome-style condominium in the Watkins Place II community, where modern design meets everyday ease. Fully renovated in August 2021, this 3-bedroom, 2.5-bath home is truly move-in ready, pairing clean lines and today’s neutral palette with practical upgrades that stand the test of time. The main level sets the tone with durable, stylish LVP flooring and an open, functional layout ideal for daily living and entertaining. The renovated kitchen is a standout, featuring wall-to-wall cabinetry, an extended island with a large sink, generous storage, and brand-new Whirlpool appliances under warranty through 2027—making both cooking and peace of mind effortless. Recessed LED lighting and new fixtures throughout the home add a bright, polished feel without the hassle of bulb changes. Upstairs, the bedroom level offers comfortable retreats, including a spacious primary suite with a beautifully updated en-suite bath. The spa-inspired primary bathroom features contemporary finishes, a frameless glass shower door, and a soaking tub, while the additional bathroom has been refreshed with equally modern style. The lower level provides flexible space for a home office, guest area, or everyday overflow, along with a convenient half bath. Outdoor living is easy with low-maintenance surroundings, leaving more time to enjoy the neighborhood. Watkins Place II is ideally positioned near Route 4, I-495, and the Largo Town Center Metro, offering smooth access to Washington, DC, Annapolis, and major employers such as Joint Base Andrews, the Census Bureau, and the Largo federal corridor. Shopping, dining, and entertainment options abound at Woodmore Towne Centre, Bowie Town Center, and FedExField, while nearby Watkins Regional Park, Rosaryville State Park, and local museums provide plenty of weekend escapes. This is updated, connected living—done right. Most furnishings are negotiable for purchase. Mortgage savings may be available for buyers of this listing.
Sold for $425,000
$425,000
904 Pine Forest Ln, Upper Marlboro, MD 20774
3beds
2,582sqft
Townhouse
Built in 2008
-- sqft lot
$424,500 Zestimate®
$165/sqft
$3,085 Estimated rent
Home value
$424,500
$378,000 - $475,000
$3,085/mo
Zestimate® history
Owner options
List your home for rent
$3,085/mo
Rent Zestimate®
Find your next renter with Zillow Rental Manager. Plus, with online applications, you can quickly screen prospective tenants – for free.
$3,085/mo
Rent Zestimate®
Refinance and save
$2,714/mo
Est. payment
Refinancing to a lower rate could help reduce your monthly payments and save thousands over the life of the loan.
$2,714/mo
Est. payment
Explore your selling options
Work with a Zillow partner agent
Leverage their expertise and Zillow's premium Showcase listings to get your home seen by more buyers.
Get startedList with your own agent
Get your home in front of millions of buyers by listing it on Zillow.
Learn how to do itSell it yourself
Take full control of how buyers see your home on Zillow by listing For Sale by Owner (FSBO).
List your homeWhat's special
Contemporary finishesLow-maintenance surroundingsRenovated kitchenBeautifully updated en-suite bathGenerous storageModern designThoughtfully updated townhome-style condominium
Zillow last checked:
Listing updated:
Listed by:
Hazel Shakur 301-377-2042,
Redfin Corp
Bought with:
Wyevetra Jordan, 0225234265
The Home Team Realty Group, LLC
Source: Bright MLS,MLS#: MDPG2190210
Facts & features
Interior
Bedrooms & bathrooms
- Bedrooms: 3
- Bathrooms: 3
- Full bathrooms: 2
- 1/2 bathrooms: 1
- Main level bathrooms: 1
Basement
- Area: 0
Heating
- Central, Other
Cooling
- Central Air, Electric
Appliances
- Included: Water Heater
- Laundry: Has Laundry
Features
- Flooring: Luxury Vinyl
- Has basement: No
- Has fireplace: No
Interior area
- Total structure area: 2,582
- Total interior livable area: 2,582 sqft
- Finished area above ground: 2,582
- Finished area below ground: 0
Property
Parking
- Total spaces: 1
- Parking features: Inside Entrance, Attached
- Attached garage spaces: 1
Accessibility
- Accessibility features: None
Features
- Levels: Two
- Stories: 2
- Exterior features: Sidewalks
- Pool features: None
Details
- Additional structures: Above Grade, Below Grade
- Parcel number: 17073979747
- Zoning: R
- Special conditions: Standard
Construction
Type & style
- Home type: Townhouse
- Architectural style: Colonial
- Property subtype: Townhouse
Materials
- Brick Front
- Foundation: Other
Condition
- Very Good
- New construction: No
- Year built: 2008
- Major remodel year: 2021
Utilities & green energy
- Sewer: Public Sewer
- Water: Public
Community & HOA
Community
- Condo and coop fee: $325 monthly
- Subdivision: Watkins Place Ii
HOA
- Has HOA: No
- Amenities included: Other
- Services included: Common Area Maintenance, Maintenance Grounds, Snow Removal, Trash, Maintenance Structure, Water
Location
- Region: Upper Marlboro
Financial & listing details
- Price per square foot: $165/sqft
- Tax assessed value: $320,600
- Annual tax amount: $4,764
- Date on market: 2/4/2026
- Listing agreement: Exclusive Right To Sell
- Listing terms: Cash,Conventional,FHA,VA Loan
- Ownership: Condominium
Price history
| Date | Event | Price |
|---|---|---|
| 4/14/2026 | Sold | $425,000$165/sqft |
Source:  Bright MLS #MDPG2190210 Report a problem Bright MLS #MDPG2190210 Report a problem | ||
| 3/6/2026 | Pending sale | $425,000$165/sqft |
Source: Bright MLS #MDPG2190210 Report a problem | ||
| 2/21/2026 | Listed for sale | $425,000$165/sqft |
Source: Bright MLS #MDPG2190210 Report a problem | ||
| 2/18/2026 | Pending sale | $425,000$165/sqft |
Source: Bright MLS #MDPG2190210 Report a problem | ||
| 2/4/2026 | Listed for sale | $425,000$165/sqft |
Source: Bright MLS #MDPG2190210 Report a problem | ||
Public tax history
Tax history is unavailable.
Neighborhood: Kettering
Nearby homes
- $369,9002 bd3 ba1.7k sqft900 Pine Forest Ln #1801, Upper Marlboro, MD 20774Sold
- $375,700-- bd-- ba2.3k sqft908 Pine Forest Ln #1806, Upper Marlboro, MD 20774Off Market
- $360,8002 bd3 ba1.7k sqft906 Pine Forest Ln #1803, Upper Marlboro, MD 20774Off Market
- $383,600-- bd-- ba2.3k sqft916 Pine Forest Ln #1810, Upper Marlboro, MD 20774Off Market
- $357,700-- bd-- ba1.7k sqft914 Pine Forest Ln #1807, Upper Marlboro, MD 20774Off Market
- $349,2002 bd3 ba1.7k sqft918 Pine Forest Ln #1809, Upper Marlboro, MD 20774Off Market
- $396,7003 bd3 ba2.5k sqft902 Pine Forest Ln #1802, Upper Marlboro, MD 20774Off Market
- $348,1002 bd3 ba1.7k sqft910 Pine Forest Ln #1805, Upper Marlboro, MD 20774Off Market
Nearby schools
GreatSchools rating
- 6/10Perrywood Elementary SchoolGrades: K-5Distance: 0.6 mi
- 4/10Kettering Middle SchoolGrades: 6-8Distance: 1.7 mi
- 3/10Largo High SchoolGrades: 9-12Distance: 1.7 mi
Schools provided by the listing agent
- Elementary: Perrywood
- Middle: Kettering
- High: Largo
- District: Prince George's County Public Schools
Source: Bright MLS. This data may not be complete. We recommend contacting the local school district to confirm school assignments for this home.
Get a cash offer in 3 minutes
Find out how much your home could sell for in as little as 3 minutes with a no-obligation cash offer.
Estimated market value
$424,500
Get a cash offer in 3 minutes
Find out how much your home could sell for in as little as 3 minutes with a no-obligation cash offer.
Estimated market value
$424,500
- Maryland
- Prince Georges County
- Upper Marlboro
- 20774
- Kettering
- 904 Pine Forest Ln
Nearby cities
Nearby neighborhoods
Nearby zip codes
Other Upper Marlboro Topics
