This unique ranch style home is located near the lake and all waterfront and water activities, such as amusement and water park, beaches, walking, cycling, fishing, boating, shopping & all amenities for a developing area to conform to the lifestyle. For your family it also offers sought after school district, 4 bedrooms, primary bedroom with ensuite full bath and walk-in closet plus updated flooring, windows, baths, open applianced kitchen with ample dining area and charming arched French door to living room with woodburning fireplace. Your utility room consists of laundry area and your access to boiler, hot water tank and electric panel. The exterior features newer roof, siding, and deep fenced yard with fire pit, shed, patio, and lots of area for summer entertaining and THEN THERE IS THE GARAGE!!! This oversized 2 car garage is a mechanic's dream with built in "grease pit" and plenty of room for storage and all your toys!
Sold for $239,900
$239,900
904 Potomac Ave, Erie, PA 16505
4beds
1,650sqft
Single Family Residence
Built in 1954
0.26 Acres Lot
$244,900 Zestimate®
$145/sqft
$2,109 Estimated rent
Home value
$244,900
$213,000 - $282,000
$2,109/mo
Zestimate® history
Owner options
List your home for rent
$2,109/mo
Rent Zestimate®
Find your next renter with Zillow Rental Manager. Plus, with online applications, you can quickly screen prospective tenants – for free.
$2,109/mo
Rent Zestimate®
Refinance and save
$1,728/mo
Est. payment
Refinancing to a lower rate could help reduce your monthly payments and save thousands over the life of the loan.
$1,728/mo
Est. payment
Explore your selling options
Work with a Zillow partner agent
Leverage their expertise and Zillow's premium Showcase listings to get your home seen by more buyers.
Get startedList with your own agent
Get your home in front of millions of buyers by listing it on Zillow.
Learn how to do itSell it yourself
Take full control of how buyers see your home on Zillow by listing For Sale by Owner (FSBO).
List your homeWhat's special
Woodburning fireplaceNewer roofAmple dining areaUpdated flooringWalk-in closetOpen applianced kitchen
Zillow last checked:
Listing updated:
Listed by:
Maryanne Szewczyk (814)450-6265,
Coldwell Banker Select - Peach
Bought with:
Catherine Fox, RS334301
Coldwell Banker Select - Airport
Source: GEMLS,MLS#: 190676Originating MLS: Greater Erie Board Of Realtors
Facts & features
Interior
Bedrooms & bathrooms
- Bedrooms: 4
- Bathrooms: 2
- Full bathrooms: 2
Primary bedroom
- Description: Suite,Walkin Closet
- Level: First
- Dimensions: 12x13
Bedroom
- Level: First
- Dimensions: 12x9
Bedroom
- Level: First
- Dimensions: 12x9
Bedroom
- Level: First
- Dimensions: 12x9
Primary bathroom
- Level: First
Dining room
- Level: First
- Dimensions: 12x12
Other
- Level: First
Kitchen
- Level: First
- Dimensions: 12x12
Living room
- Description: Fireplace
- Level: First
- Dimensions: 18x16
Utility room
- Description: Laundry Hook-Up
- Level: First
- Dimensions: 7x9
Heating
- Gas, Hot Water
Cooling
- None
Appliances
- Included: Dishwasher, Gas Oven, Gas Range, Microwave, Refrigerator
- Laundry: Electric Dryer Hookup
Features
- Window Treatments
- Flooring: Ceramic Tile, Laminate, Vinyl
- Windows: Drapes
- Basement: Crawl Space
- Number of fireplaces: 1
- Fireplace features: Wood Burning
Interior area
- Total structure area: 1,650
- Total interior livable area: 1,650 sqft
Property
Parking
- Total spaces: 2
- Parking features: Detached, Garage
- Garage spaces: 2
- Has uncovered spaces: Yes
Features
- Levels: One
- Stories: 1
- Patio & porch: Porch
- Exterior features: Fence, Paved Driveway, Porch, Storage
- Fencing: Yard Fenced
Lot
- Size: 0.26 Acres
- Dimensions: 75 x 150 x 0 x 0
- Features: Landscaped, Level
Details
- Additional structures: Shed(s)
- Parcel number: 33018083.0017.00
- Zoning description: A-RES
Construction
Type & style
- Home type: SingleFamily
- Architectural style: One Story
- Property subtype: Single Family Residence
Materials
- Vinyl Siding
- Roof: Composition
Condition
- Excellent,Resale
- Year built: 1954
Utilities & green energy
- Sewer: Public Sewer
- Water: Public
- Utilities for property: Natural Gas Available
Community & HOA
Community
- Features: Sidewalks
Location
- Region: Erie
Financial & listing details
- Price per square foot: $145/sqft
- Tax assessed value: $113,460
- Annual tax amount: $3,231
- Date on market: 5/1/2026
- Cumulative days on market: 7 days
- Listing terms: Conventional
- Road surface type: Paved
Price history
| Date | Event | Price |
|---|---|---|
| 5/29/2026 | Sold | $239,900-4%$145/sqft |
Source: GEMLS #190676 Report a problem | ||
| 5/8/2026 | Pending sale | $249,900$151/sqft |
Source: GEMLS #190676 Report a problem | ||
| 5/1/2026 | Listed for sale | $249,900+96.8%$151/sqft |
Source: GEMLS #190676 Report a problem | ||
| 3/24/2021 | Listing removed | -- |
Source: Owner Report a problem | ||
| 12/27/2015 | Listing removed | $1,000$1/sqft |
Source: Owner Report a problem | ||
| 11/12/2015 | Price change | $1,000-16.7%$1/sqft |
Source: Owner Report a problem | ||
| 11/1/2015 | Listed for rent | $1,200$1/sqft |
Source: Owner Report a problem | ||
| 2/26/2010 | Listing removed | $127,000$77/sqft |
Source: Howard Hanna - SOUTHWEST OFFICE #10577 Report a problem | ||
| 12/23/2009 | Listed for sale | $127,000+47.7%$77/sqft |
Source: Howard Hanna - SOUTHWEST OFFICE #10577 Report a problem | ||
| 5/27/2003 | Sold | $86,000$52/sqft |
Source: GEMLS #29408 Report a problem | ||
Public tax history
| Year | Property taxes | Tax assessment |
|---|---|---|
| 2026 | $3,232 +1.9% | $113,460 |
| 2025 | $3,172 +3.2% | $113,460 |
| 2024 | $3,073 +8.9% | $113,460 |
| 2023 | $2,821 +2.4% | $113,460 |
| 2022 | $2,754 | $113,460 |
| 2021 | $2,754 +162% | $113,460 |
| 2020 | $1,051 -60.4% | $113,460 |
| 2019 | $2,651 -17.1% | $113,460 |
| 2018 | $3,200 +3.8% | $113,460 |
| 2017 | $3,083 +0.9% | $113,460 |
| 2016 | $3,054 +217.3% | $113,460 |
| 2015 | $963 | $113,460 |
| 2014 | $963 +72.1% | $113,460 |
| 2013 | $559 +0.7% | $113,460 +23.6% |
| 2012 | $556 | $91,820 |
| 2011 | $556 | $91,820 |
| 2010 | $556 +11% | $91,820 |
| 2009 | $500 | $91,820 |
| 2008 | -- | $91,820 |
| 2005 | $656 -1.3% | $91,820 |
| 2004 | $664 | $91,820 |
| 2003 | -- | $91,820 +533.7% |
| 2002 | -- | $14,490 |
| 2000 | -- | $14,490 |
Find assessor info on the county website
Neighborhood: 16505
Nearby homes
- $216,1003 bd2 ba960 sqft902 Potomac Ave, Erie, PA 16505Off Market
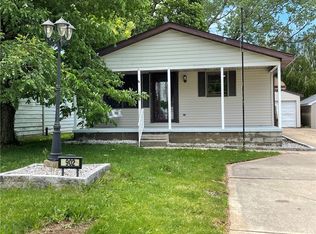
- $157,5002 bd1 ba780 sqft916 Potomac Ave, Erie, PA 16505Off Market
- $179,2003 bd1 ba1.4k sqft836 Potomac Ave, Erie, PA 16505Off Market
- $161,6003 bd1 ba1.3k sqft920 Potomac Ave, Erie, PA 16505Off Market
- $243,4003 bd1 ba1.7k sqft909 Saint Clair Ave, Erie, PA 16505Off Market
- $221,0003 bd2 ba1.5k sqft832 Potomac Ave, Erie, PA 16505Off Market
- $200,0002 bd1 ba1.6k sqft915 Saint Clair Ave, Erie, PA 16505Off Market
- $290,3003 bd2 ba1.5k sqft903 Saint Clair Ave, Erie, PA 16505Off Market
Nearby schools
GreatSchools rating
- 5/10Tracy El SchoolGrades: K-5Distance: 1.5 mi
- 6/10Westlake Middle SchoolGrades: PK,6-8Distance: 1 mi
- 7/10McDowell High SchoolGrades: PK,9-12Distance: 1.8 mi
Schools provided by the listing agent
- District: Millcreek
Source: GEMLS. This data may not be complete. We recommend contacting the local school district to confirm school assignments for this home.
Sell for more on Zillow
Get a Zillow Showcase℠ listing at no additional cost and you could sell for .
$244,900
2% more
+$4,898
With Zillow Showcase(estimated)
$249,798
Sell for more on Zillow
Get a Zillow Showcase℠ listing at no additional cost and you could sell for .
$244,900
2% more
+$4,898
With Zillow Showcase(estimated)
$249,798
- Pennsylvania
- Erie County
- Erie
- 16505
- 904 Potomac Ave
