Skip main navigation
For sale
  • Price cut: $6K (7/14)
    $369,000

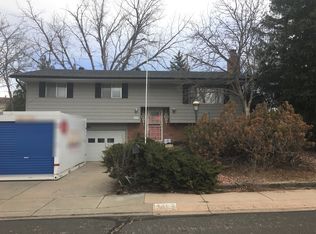
    904 Potter Dr, Colorado Springs, CO 80909

    4beds
    2,146sqft
    : 
    Loading
    Get pre-qualified
    Single Family Residence
    Built in 1964
    8,049 Square Feet Lot
    $-- Zestimate®
    $172/sqft
    $-- HOA

    What's special

    Tile countertopsLarge recreation roomAmple cabinet storageCentral air conditioning
    Welcome to this ranch-style home offering comfortable living spaces and plenty of potential. Hardwood floors run throughout the main level, where the living room features a fireplace and large windows that bring in natural light. The kitchen includes stainless steel appliances, tile countertops, ample cabinet storage, and an eat-in dining area with mountain views. Three bedrooms and a full bathroom are conveniently located on the main level, with the main floor featuring an accessible shower for added convenience. The finished basement adds valuable living space with a large recreation room, an additional bedroom, and a second full bathroom, offering flexibility for guests, a home office, or hobbies. Step outside to a covered patio overlooking the spacious backyard, providing room to relax, entertain, or garden. Recent improvements include central air conditioning, an updated electrical service panel, a newer water heater, water-saving toilets, and other energy-efficiency upgrades. Located in an established neighborhood with convenient access to shopping, parks, schools, and major commuter routes, this home presents a great opportunity for buyers looking to add their own personal touches while enjoying a functional floor plan and solid updates.
    15 days
    |
    448
    |
    34
    |

    Likely to sell faster than

    Zillow last checked:

    Listing updated:

    Listed by:

    Travis Fraker SFR 719-431-9757,

    Redfin Corporation

    Source: elevateMLS,MLS#: 6774574MLS Logo

    Loading...

      Facts & features

      Interior

      Bedrooms & bathrooms
      • Bedrooms: 4
      • Bathrooms: 2
      • 3/4 bathrooms: 2
      Basement
      • Area: 1073
      Heating
      • Electric, Forced Air
      Cooling
      • Ceiling Fan(s), Central Air
      Appliances
      • Included: Dishwasher, Disposal, Oven, Range, Refrigerator
      • Laundry: In Basement
      Features
      • Other, See Prop Desc Remarks, High Speed Internet
      • Flooring: Vinyl/Linoleum, Wood, Wood Laminate
      • Windows: Window Coverings
      • Basement: Full,Partially Finished
      • Number of fireplaces: 1
      • Fireplace features: Gas, One
      Interior area
      • Total structure area: 2,146
      • Total interior livable area: 2,146 sqft
      • Finished area above ground: 1,073
      • Finished area below ground: 1,073

      Property

      Parking
      • Total spaces: 1
      • Parking features: Attached, Even with Main Level, Garage Door Opener, Concrete Driveway
      • Attached garage spaces: 1
      Features
      • Patio & porch: Concrete
      • Exterior features: Auto Sprinkler System
      • Fencing: Back Yard
      • Has view: Yes
      • View description: Mountain(s), View of Pikes Peak
      Lot
      • Size: 8,049 Square Feet
      • Features: Level, Near Public Transit, Near Schools, Near Shopping Center
      Details
      • Additional structures: Storage
      • Parcel number: 6411302010

      Construction

      Type & style
      • Home type: SingleFamily
      • Architectural style: Ranch
      • Property subtype: Single Family Residence
      Materials
      • Brick, Wood Siding, Frame
      • Roof: Composite Shingle
      Condition
      • Existing Home
      • New construction: No
      • Year built: 1964

      Utilities & green energy

      • Water: Municipal
      • Utilities for property: Cable Available, Electricity Available, Phone Available

      Community & HOA

      Location
      • Region: Colorado Springs

      Financial & listing details

      • Price per square foot: $172/sqft
      • Tax assessed value: $416,554
      • Annual tax amount: $1,306
      • Date on market: 7/2/2026
      • Listing terms: Cash,Conventional,FHA,VA Loan
      • Electric utility on property: Yes

        Estimated market value

        Not available

        Estimated sales range

        Not available

        Not available

        Price history

        DateEventPrice
        7/14/2026Price change$369,000-1.6%$172/sqft
        Source: elevateMLS #6774574 Report a problem
        7/2/2026Listed for sale$375,000$175/sqft
        Source: elevateMLS #6774574 Report a problem
        5/14/2026Listing removed$375,000$175/sqft
        Source: elevateMLS #1623560 Report a problem
        2/16/2026Price change$375,000-1.8%$175/sqft
        Source: elevateMLS #1623560 Report a problem
        1/30/2026Price change$382,000-2%$178/sqft
        Source: elevateMLS #1623560 Report a problem
        1/15/2026Listed for sale$389,950+15%$182/sqft
        Source: elevateMLS #1623560 Report a problem
        7/31/2023Sold$339,000+52.4%$158/sqft
        Source: REcolorado as distributed by MLS GRID #8394245 Report a problem
        1/2/2019Sold$222,500-1.1%$104/sqft
        Source: Public Record Report a problem
        12/15/2018Pending sale$225,000$105/sqft
        Source: Nicholas Scott Real Estate #3817368 Report a problem
        12/11/2018Price change$225,000-5.9%$105/sqft
        Source: Nicholas Scott Real Estate #3817368 Report a problem
        11/29/2018Pending sale$239,000$111/sqft
        Source: Nicholas Scott Real Estate #3817368 Report a problem
        11/19/2018Price change$239,000-2%$111/sqft
        Source: Nicholas Scott Real Estate #3817368 Report a problem
        11/2/2018Price change$244,000-2%$114/sqft
        Source: Nicholas Scott Real Estate #3817368 Report a problem
        10/15/2018Listed for sale$249,000$116/sqft
        Source: Nicholas Scott Real Estate #3817368 Report a problem

        Public tax history

        YearProperty taxesTax assessment
        2024$1,193 +12%$27,910
        2023$1,066 -7.8%$27,910 +46.5%
        2022$1,156 $19,050 -2.8%
        2021-- $19,590 +33.6%
        2020$995 +0.5%$14,660
        2019$990 +140.9%$14,660 +24%
        2018$411 -5.3%$11,820
        2017$434 +5.6%$11,820 +5.9%
        2016$411 +27%$11,160
        2015$324 +2.2%$11,160 +6%
        2014$317 $10,530
        2013-- --
        2012-- $10,330
        2011$700 $10,330 -13%
        2010-- $11,870
        2009-- $11,870 +2.1%
        2008-- $11,630
        2006-- $11,630 +26%
        2004-- $9,230
        2003$302 -48.1%$9,230 -13%
        2002$582 -8.8%$10,610 -3.5%
        2001$638 $10,990
        Find assessor info on the county website

        Monthly payment

        Est. payment

        Payment breakdown

        Explore the cost of this home by adjusting the details. Changes won't be saved.
        All calculations are estimates and provided by Zillow, Inc. for informational purposes only. Actual amounts may vary.
        HOA fees may include property taxes on listings classified as Co-Ops. Contact the listing agent and/or owner for fee details.
        Mortgage interest rates are dependent on a number of factors, including credit score, down payment, and repayment length. Interest rate data provided by Zillow Group Marketplace, Inc. as of 1/1/1970 from various mortgage lenders with which we have lead or other similar arrangements; the Estimated Payment is an average of those rates.
        See how much you could borrow to make a competitive offer.

        Climate risks

        Neighborhood: East Colorado Springs

        Getting around

        68 / 100
        Somewhat Walkable
        41 / 100
        Some Transit
        50 / 100
        Bikeable

        Nearby schools

        GreatSchools rating
        Schools provided by the listing agent
        • District: Colorado Springs 11

        Source: elevateMLS. This data may not be complete. We recommend contacting the local school district to confirm school assignments for this home.

        A local agent can set up tours, give advice and negotiate with sellers.

        Browse local experts

        Similar homes