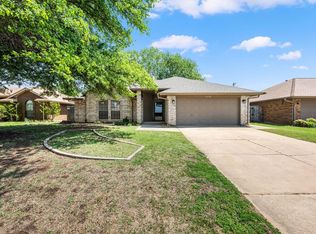
OPEN HOUSES 7/12 FROM 2-4PM Welcome to 904 Pruett—a charming 3-bedroom, 2-bath home that's move-in ready and full of inviting features! The spacious living room boasts high ceilings, creating an open and airy feel that's perfect for everyday living and entertaining. The open-concept kitchen offers a convenient breakfast bar, making it easy to gather with family and friends while enjoying the heart of the home.
The updated primary bathroom adds a fresh, modern touch, while fresh interior paint gives the home a clean, refreshed look. Throughout the home, you'll find durable wood flooring, tile and carpet only in one room.
Step outside to an extended flagstone patio, ideal for relaxing, grilling, or hosting outdoor get-togethers. The generous backyard provides plenty of room for kids, pets, gardening, or simply enjoying the outdoors.
With its functional layout, tasteful updates, and inviting outdoor living space, 904 Pruett is a wonderful place to call home. Schedule your showing today!
Pending
$225,000
904 Pruett Dr, Edmond, OK 73003
3beds
1,455sqft
Single Family Residence
Built in 1996
8,485 Square Feet Lot
$225,300 Zestimate®
$155/sqft
$-- HOA
What's special
Extended flagstone patioTasteful updatesFresh interior paintGenerous backyardFunctional layoutDurable wood flooringInviting outdoor living space
- 11 days |
- 568 |
- 99 |
Likely to sell faster than
Zillow last checked:
Listing updated:
Listed by:
Seth Bullard 405-650-7676,
Keller Williams Central OK
Source: MLSOK/OKCMAR as distributed by MLS GRID,MLS#: 1238862
Facts & features
Interior
Bedrooms & bathrooms
- Bedrooms: 3
- Bathrooms: 2
- Full bathrooms: 2
Heating
- Has Heating (Unspecified Type)
Cooling
- Has cooling: Yes
Appliances
- Included: Dishwasher, Built-In Electric Oven, Built-In Electric Range
Features
- Flooring: Tile, Wood
- Number of fireplaces: 1
- Fireplace features: Gas Log
Interior area
- Total structure area: 1,455
- Total interior livable area: 1,455 sqft
Property
Parking
- Total spaces: 2
- Parking features: Concrete
- Garage spaces: 2
Features
- Levels: One
- Stories: 1
- Patio & porch: Patio
- Fencing: Wood
Lot
- Size: 8,485 Square Feet
- Features: Interior Lot
Details
- Parcel number: 904NONEPruett73003
- Special conditions: None
Construction
Type & style
- Home type: SingleFamily
- Architectural style: Traditional
- Property subtype: Single Family Residence
Materials
- Brick & Frame
- Foundation: Slab
- Roof: Composition
Condition
- Year built: 1996
Utilities & green energy
- Utilities for property: Cable Available, Public
Community & HOA
Location
- Region: Edmond
Financial & listing details
- Price per square foot: $155/sqft
- Tax assessed value: $231,525
- Annual tax amount: $2,678
- Date on market: 7/10/2026
- Electric utility on property: Yes
Estimated market value
$225,300
$214,000 - $237,000
$1,465/mo
Price history
| Date | Event | Price |
|---|---|---|
| 7/13/2026 | Pending sale | $225,000$155/sqft |
Source:  MLSOK/OKCMAR as distributed by MLS GRID #1238862 Report a problem MLSOK/OKCMAR as distributed by MLS GRID #1238862 Report a problem | ||
| 7/10/2026 | Listed for sale | $225,000+13.6%$155/sqft |
Source: MLSOK/OKCMAR as distributed by MLS GRID #1238862 Report a problem | ||
| 11/2/2022 | Sold | $198,000+35.6%$136/sqft |
Source: Public Record Report a problem | ||
| 3/14/2017 | Sold | $146,000$100/sqft |
Source: MLSOK/OKCMAR as distributed by MLS GRID #759509 Report a problem | ||
Public tax history
| Year | Property taxes | Tax assessment |
|---|---|---|
| 2025 | $2,678 +5.1% | $25,467 +5% |
| 2024 | $2,548 +5.8% | $24,255 +5% |
| 2023 | $2,408 +25.3% | $23,100 +25.8% |
| 2022 | $1,922 +5.5% | $18,364 +5% |
| 2021 | $1,822 +1.4% | $17,490 +2.7% |
| 2020 | $1,796 +18% | $17,036 +5% |
| 2019 | $1,522 +3.5% | $16,225 +3.5% |
| 2018 | $1,471 -12.8% | $15,675 -1.4% |
| 2017 | $1,686 | $15,895 +0.7% |
| 2016 | $1,686 +0.9% | $15,784 +2.3% |
| 2015 | $1,671 +7.7% | $15,423 +5% |
| 2014 | $1,551 | $14,689 +5% |
| 2013 | -- | $13,989 -0.9% |
| 2012 | -- | $14,109 +0% |
| 2011 | -- | $14,107 +0.8% |
| 2010 | -- | $13,998 -0.8% |
| 2009 | -- | $14,110 +1.1% |
| 2008 | -- | $13,959 +5% |
| 2007 | -- | $13,294 +5% |
| 2006 | -- | $12,661 +5% |
| 2005 | -- | $12,058 -88.5% |
| 2004 | $1,208 | $104,409 +809.2% |
| 2003 | -- | $11,484 +10.2% |
| 2002 | -- | $10,418 |
| 2001 | -- | $10,418 +10.3% |
| 2000 | -- | $9,449 0% |
| 1999 | -- | $9,450 |
Find assessor info on the county website
Monthly payment
Est. payment
Payment breakdown
Explore the cost of this home by adjusting the details. Changes won't be saved.Climate risks
Neighborhood: 73003
Nearby schools
GreatSchools rating
- 4/10Ida Freeman Elementary SchoolGrades: PK-5Distance: 0.3 mi
- 9/10Cheyenne Middle SchoolGrades: 6-8Distance: 1.8 mi
- 10/10North High SchoolGrades: 9-12Distance: 1 mi
Schools provided by the listing agent
- Elementary: Ida Freeman ES
- Middle: Central MS
- High: North HS
Source: MLSOK/OKCMAR as distributed by MLS GRID. This data may not be complete. We recommend contacting the local school district to confirm school assignments for this home.
- $234,2003 bd2 ba1.5k sqft908 Pruett Dr, Edmond, OK 73003Off Market

- $249,5003 bd2 ba1.6k sqft900 Pruett Dr, Edmond, OK 73003Off Market
- $--5 Acres25 W Charter Oak Rd LOT 25, Edmond, OK 73034Off Market
- $--5 Acres23 W Charter Oak Rd LOT 23, Edmond, OK 73034Off Market
- $243,7003 bd2 ba1.5k sqft912 Pruett Dr, Edmond, OK 73003Off Market
- $244,5003 bd2 ba1.5k sqft912 W Pruett Dr, Edmond, OK 73003Off Market
- $--5 Acres19 W Charter Oak Rd LOT 19, Edmond, OK 73034Off Market
- $--5 Acres17 W Charter Oak Rd LOT 17, Edmond, OK 73034Off Market
A local agent can set up tours, give advice and negotiate with sellers.
Similar homes
- $214,7772 bd2 ba1.3k sqft227 N Kelly Ave, Edmond, OK 73003For Sale
 MLS ID #1231830, Terra Myers, Keller Williams Central OK. MLSOK/OKCMAR as distributed by MLS GRID
 - $254,9003 bd2 ba1.6k sqft1116 Earl A Rodkey Dr, Edmond, OK 73003For Sale
 MLS ID #1234627, Karen Blevins, Chinowth & Cohen. MLSOK/OKCMAR as distributed by MLS GRID
 - $225,0003 bd2 ba1.3k sqft1208 Beano Bnd, Edmond, OK 73034For Sale
 MLS ID #1238958, Chris George, Chinowth & Cohen. MLSOK/OKCMAR as distributed by MLS GRID
 - $225,0003 bd2 ba1.3k sqft320 Elwood Dr, Edmond, OK 73013For Sale
 MLS ID #1221663, Briana Green, Metro First Realty. MLSOK/OKCMAR as distributed by MLS GRID
 - $235,0003 bd2 ba1.5k sqft1921 NW 176th St, Edmond, OK 73012For SaleMLS ID #1235032, Rosana Trujillo, Legacy Real Estate Group. MLSOK/OKCMAR as distributed by MLS GRID
- $315,0004 bd2 ba1.8k sqft301 Whitman Ct, Edmond, OK 73003For SaleMLS ID #1235309, Mollie Barr, Selah Realty. MLSOK/OKCMAR as distributed by MLS GRID
- $259,0003 bd2 ba1.5k sqft1909 Fountain Vw, Edmond, OK 73013For SaleMLS ID #1237731, Kody Khodabakhsh, Ariston Realty. MLSOK/OKCMAR as distributed by MLS GRID
- $283,9003 bd2 ba1.8k sqft1525 Vulcan Cir, Edmond, OK 73003For SaleMLS ID #1233088, Lindsey Beaman, Brix Realty. MLSOK/OKCMAR as distributed by MLS GRID
- $330,0003 bd2 ba1.9k sqft1108 Providence Ct, Edmond, OK 73003For SaleMLS ID #1233317, April Jones, C21/Golden Key Realty. MLSOK/OKCMAR as distributed by MLS GRID
- $250,0002 bd2 ba1.7k sqft1633 Laurel Pl, Edmond, OK 73003For SaleMLS ID #1229988, Micaela McElhany, Block One Real Estate. MLSOK/OKCMAR as distributed by MLS GRID
- $284,0004 bd2 ba1.8k sqft447 Oregon Trl, Edmond, OK 73003For SaleMLS ID #1231261, Xiang Li, Epic Real Estate. MLSOK/OKCMAR as distributed by MLS GRID
- $232,0003 bd2 ba1.2k sqft2420 NW 198th St, Edmond, OK 73012For SaleMLS ID #1234571, Mitra Senemar, Senemar & Associates. MLSOK/OKCMAR as distributed by MLS GRID
- $232,9003 bd2 ba1.4k sqft1128 NW 138th St, Edmond, OK 73013For SaleMLS ID #1221143, Keith Mustin, Metro First Realty. MLSOK/OKCMAR as distributed by MLS GRID
- $215,0004 bd2 ba1.4k sqft1015 Crown Dr, Edmond, OK 73034For SaleMLS ID #1209412, Doug Arnett, OKC Metro Group Realty. MLSOK/OKCMAR as distributed by MLS GRID
- $250,0003 bd2 ba1.4k sqft3604 Banner Ave, Edmond, OK 73013For SaleMLS ID #1234509, Donna Kincheloe, Metro First Executives. MLSOK/OKCMAR as distributed by MLS GRID
- $220,0003 bd2 ba1.6k sqft11712 N Shartel Ave, Oklahoma City, OK 73114For SaleMLS ID #1233972, Brandon Keener, Hamilwood Real Estate. MLSOK/OKCMAR as distributed by MLS GRID
- $240,0003 bd2 ba1.9k sqft25 Red Admiral Way, Edmond, OK 73013For SaleMLS ID #1238056, Amy Denner, Chinowth & Cohen. MLSOK/OKCMAR as distributed by MLS GRID
- $275,0003 bd2 ba1.9k sqft17612 Wain Bridge Ave, Edmond, OK 73012For SaleMLS ID #1237671, Heather Davis, RE/MAX Preferred. MLSOK/OKCMAR as distributed by MLS GRID
- $249,9003 bd2 ba1.7k sqft5517 Timber Ln, Oklahoma City, OK 73111For SaleMLS ID #1240114, Amy Nolen, Spearhead Real Estate, LLC. MLSOK/OKCMAR as distributed by MLS GRID
- $225,0003 bd2 ba1.4k sqft12800 Brandon Pl, Oklahoma City, OK 73142For SaleMLS ID #1238167, Evelyn Oliveira, LIME Realty. MLSOK/OKCMAR as distributed by MLS GRID
