
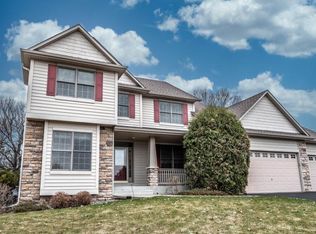
* Highest and Best Due Sunday 6/14 at 12noon* Don't miss this stunning 6 bed/5 bath home in quiet cul-de-sac that sits on a private 1.47 acres. Features over 4,200 finished square feet in a peaceful neighborhood setting and has space for everyone! Your main floor highlights soaring two-story vaulted ceilings, a cozy living room with fireplace, gourmet chef's kitchen, and a luxurious master en suite with spa-like bath and walk-in closet. Upstairs, you'll find three spacious bedrooms—one with an en suite and another with a Jack and Jill bath. Your walkout lower level offers a wet bar, versatile entertainment space, and two sizable bedrooms perfect for a gym, office, or playroom. Step outside to a private, fully fenced yard and expansive deck ideal for entertaining. Additional highlights include a 4th garage stall with rear access for all your toys, newer roof, boiler, and painted siding. A true must-see for comfortable, spacious living! Make it yours today!
Closed
Zillow last checked:
Listing updated:
Bought with:
Marcus Johannes
eXp Realty
Source: NorthstarMLS as distributed by MLS GRID,MLS#: 6733289
Price history
| Date | Event | Price |
|---|---|---|
| 7/25/2025 | Sold | $732,000+4.6%$173/sqft |
Source:  NorthstarMLS as distributed by MLS GRID #6733289 Report a problem NorthstarMLS as distributed by MLS GRID #6733289 Report a problem | ||
| 6/23/2025 | Pending sale | $699,900$166/sqft |
Source: NorthstarMLS as distributed by MLS GRID #6733289 Report a problem | ||
| 6/12/2025 | Listed for sale | $699,900-6.7%$166/sqft |
Source: NorthstarMLS as distributed by MLS GRID #6733289 Report a problem | ||
| 5/31/2025 | Listing removed | $4,400$1/sqft |
Source: Zillow Rentals Report a problem | ||
| 5/2/2025 | Listed for rent | $4,400$1/sqft |
Source: Zillow Rentals Report a problem | ||
| 4/5/2023 | Listing removed | -- |
Source: Zillow Rentals Report a problem | ||
| 12/28/2022 | Listed for rent | $4,400$1/sqft |
Source: Zillow Rentals Report a problem | ||
| 9/27/2022 | Listing removed | -- |
Source: NorthstarMLS as distributed by MLS GRID #6191586 Report a problem | ||
| 6/23/2022 | Price change | $750,000-0.7%$178/sqft |
Source: NorthstarMLS as distributed by MLS GRID #6191586 Report a problem | ||
| 6/16/2022 | Price change | $755,000-2.6%$179/sqft |
Source: NorthstarMLS as distributed by MLS GRID #6191586 Report a problem | ||
| 5/26/2022 | Listed for sale | $775,000+32.5%$184/sqft |
Source: NorthstarMLS as distributed by MLS GRID #6191586 Report a problem | ||
| 3/16/2020 | Sold | $585,000$139/sqft |
Source: Public Record Report a problem | ||
| 5/9/2019 | Sold | $585,000-2.5%$139/sqft |
Source: NorthstarMLS as distributed by MLS GRID #5194045 Report a problem | ||
| 3/27/2019 | Pending sale | $599,900$142/sqft |
Source: Bridge Realty, LLC #5194045 Report a problem | ||
| 3/1/2019 | Listed for sale | $599,900+9.1%$142/sqft |
Source: Bridge Realty, LLC #5194045 Report a problem | ||
| 3/3/2016 | Sold | $550,000+1.9%$130/sqft |
Source: NorthstarMLS as distributed by MLS GRID #4672576 Report a problem | ||
| 1/19/2016 | Pending sale | $540,000$128/sqft |
Source: Coldwell Banker Burnet #4672576 Report a problem | ||
| 1/19/2016 | Listed for sale | $540,000-1.8%$128/sqft |
Source: Coldwell Banker Burnet #4672576 Report a problem | ||
| 12/2/2015 | Listing removed | $549,900$130/sqft |
Source: Coldwell Banker Burnet - Eden Prairie #4635892 Report a problem | ||
| 8/28/2015 | Price change | $549,900-4.4%$130/sqft |
Source: Coldwell Banker Burnet - Eden Prairie #4635892 Report a problem | ||
| 4/22/2015 | Listed for sale | $575,000+4.6%$136/sqft |
Source: Coldwell Banker Burnet #4588233 Report a problem | ||
| 11/7/2009 | Listing removed | $549,900$130/sqft |
Source: Coldwell Banker Burnet #3849713 Report a problem | ||
| 10/25/2009 | Listed for sale | $549,900-22.9%$130/sqft |
Source: Coldwell Banker Burnet #3849713 Report a problem | ||
| 4/26/2006 | Sold | $712,896+792.2%$169/sqft |
Source: Public Record Report a problem | ||
| 9/5/2002 | Sold | $79,900$19/sqft |
Source: Public Record Report a problem | ||
Get a cash offer in 3 minutes
Find out how much your home could sell for in as little as 3 minutes with a no-obligation cash offer.
Estimated market value
$745,500
