Welcome to your dream home! This remarkable property offers a spacious and airy ambiance, highlighted by a striking 14-foot ceiling in the living room, featuring a stylish tray detail for added elegance. The main living area continues with a 12-foot ceiling, while the bedrooms are comfortably set at 10 feet high. The home is filled with luxurious touches, such as 8-foot doors and luxury vinyl plank flooring in the main areas, adding a grand feel. Step outside to a tranquil backyard that backs up to the Central Baptist walking track, perfect for outdoor enthusiasts. The fenced yard, surrounded by trees, ensures privacy and a safe space for pets or children. Entertain on the back deck made of composite decking, enjoying the lush surroundings. The modern kitchen, equipped with stainless steel gas appliances and granite countertops, is a chef's delight. The master suite offers ultimate convenience with a laundry room connected directly to the bedroom. Upstairs, a versatile bonus room awaits your imagination—perfect for guests, a playroom, or a gym. Additional features include a gas tankless water heater, a see-through fireplace, energy-efficient insulation, and a stylish office.
Closed
$424,900
904 Rolling Forest Dr, Jonesboro, AR 72404
3beds
2,618sqft
Single Family Residence
Built in ----
0.53 Acres Lot
$429,500 Zestimate®
$162/sqft
$2,206 Estimated rent
Home value
$429,500
$408,000 - $451,000
$2,206/mo
Zestimate® history
Owner options
List your home for rent
$2,206/mo
Rent Zestimate®
Find your next renter with Zillow Rental Manager. Plus, with online applications, you can quickly screen prospective tenants – for free.
$2,206/mo
Rent Zestimate®
Refinance and save
$2,520/mo
Est. payment
Refinancing to a lower rate could help reduce your monthly payments and save thousands over the life of the loan.
$2,520/mo
Est. payment
Explore your selling options
Work with a Zillow partner agent
Leverage their expertise and Zillow's premium Showcase listings to get your home seen by more buyers.
Get startedList with your own agent
Get your home in front of millions of buyers by listing it on Zillow.
Learn how to do itSell it yourself
Take full control of how buyers see your home on Zillow by listing For Sale by Owner (FSBO).
List your homeWhat's special
Zillow last checked:
Listing updated:
Listed by:
Jameson W McFadden 417-576-8708,
Coldwell Banker Village Communities
Bought with:
Tara Gatewood, AR
Halsey Real Estate
Source: CARMLS,MLS#: 24030531
Facts & features
Interior
Bedrooms & bathrooms
- Bedrooms: 3
- Bathrooms: 3
- Full bathrooms: 2
- 1/2 bathrooms: 1
Rooms
- Room types: Bonus Room
Dining room
- Features: Separate Dining Room, Breakfast Bar
Heating
- Natural Gas, Electric
Cooling
- Electric
Appliances
- Included: Gas Range, Dishwasher
- Laundry: Washer Hookup, Electric Dryer Hookup
Features
- Walk-In Closet(s), Ceiling Fan(s), Breakfast Bar, Granite Counters, 3 Bedrooms Same Level
- Flooring: Vinyl, Tile
- Has fireplace: Yes
- Fireplace features: Electric
Interior area
- Total structure area: 2,618
- Total interior livable area: 2,618 sqft
Property
Parking
- Parking features: Garage
- Has garage: Yes
Features
- Levels: Two
- Stories: 2
- Patio & porch: Deck
Lot
- Size: 0.53 Acres
- Features: Sloped
Details
- Parcel number: 0114432308500
Construction
Type & style
- Home type: SingleFamily
- Architectural style: Traditional
- Property subtype: Single Family Residence
Materials
- Brick, Stone
- Foundation: Slab
- Roof: Shingle
Condition
- New construction: No
Utilities & green energy
- Electric: Elec-Municipal (+Entergy)
- Sewer: Public Sewer
- Water: Public
Community & HOA
Community
- Subdivision: Rossland Hills
HOA
- Has HOA: No
Location
- Region: Jonesboro
Financial & listing details
- Price per square foot: $162/sqft
- Tax assessed value: $319,585
- Annual tax amount: $2,857
- Date on market: 8/21/2024
- Listing terms: VA Loan,FHA,Conventional,Cash
- Road surface type: Paved
Price history
| Date | Event | Price |
|---|---|---|
| 10/25/2024 | Sold | $424,900$162/sqft |
Source:  CARMLS #24030531 Report a problem CARMLS #24030531 Report a problem | ||
| 10/2/2024 | Pending sale | $424,900$162/sqft |
Source: Northeast Arkansas BOR #10116544 Report a problem | ||
| 10/2/2024 | Contingent | $424,900$162/sqft |
Source: CARMLS #24030531 Report a problem | ||
| 9/19/2024 | Listed for sale | $424,900$162/sqft |
Source: Northeast Arkansas BOR #10116544 Report a problem | ||
| 8/26/2024 | Contingent | $424,900$162/sqft |
Source: CARMLS #24030531 Report a problem | ||
| 8/26/2024 | Pending sale | $424,900$162/sqft |
Source: Northeast Arkansas BOR #10116544 Report a problem | ||
| 8/20/2024 | Listed for sale | $424,900+1747.4%$162/sqft |
Source: Northeast Arkansas BOR #10116544 Report a problem | ||
| 2/11/2019 | Sold | $23,000$9/sqft |
Source: Public Record Report a problem | ||
Public tax history
| Year | Property taxes | Tax assessment |
|---|---|---|
| 2025 | $2,690 +8.6% | $63,917 |
| 2024 | $2,476 -13.3% | $63,917 +13.9% |
| 2023 | $2,857 +9.1% | $56,113 |
| 2022 | $2,619 +6.9% | $56,113 +10% |
| 2021 | $2,451 +537.7% | $51,013 +537.7% |
| 2020 | $384 +53.8% | $8,000 |
| 2019 | $250 +8.3% | $8,000 |
| 2018 | $231 +9.1% | $8,000 |
| 2017 | $211 | $8,000 +100% |
| 2016 | $211 +10% | $4,000 |
| 2015 | $192 | $4,000 |
| 2014 | $192 +9% | $4,000 |
| 2013 | $176 | $4,000 |
| 2012 | -- | $4,000 |
| 2010 | -- | $4,000 |
| 2009 | -- | $4,000 |
| 2008 | -- | $4,000 |
Find assessor info on the county website
Neighborhood: Southside
Nearby homes
- $35,0000.63 Acres900 Rolling Forest Dr, Jonesboro, AR 72404Lot/Land
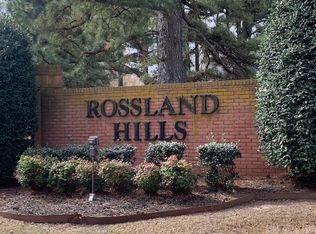
- $566,100-- bd3 ba3.9k sqft908 Rolling Forest Dr, Weiner, AR 72404Off Market
- $431,600-- bd-- ba-- sqft908 Rolling Forest Dr, Jonesboro, AR 72404Off Market
- $463,1005 bd4 ba3.8k sqft822 Rolling Forest Dr, Jonesboro, AR 72404Off Market
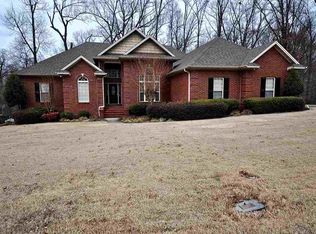
- $404,200-- bd3 ba2.2k sqft3901 Towering Oaks Dr, Jonesboro, AR 72404Off Market
- $390,9004 bd3 ba2.5k sqft912 Rolling Forest Dr, Jonesboro, AR 72404Off Market
- $178,500-- bd1 ba1.6k sqft3706 Forest Hill Rd, Jonesboro, AR 72404Off Market
- $507,2004 bd4 ba4.7k sqft818 Rolling Forest Dr, Jonesboro, AR 72404Off Market
Nearby schools
GreatSchools rating
- NAFox Meadow Elementary SchoolGrades: PK-2Distance: 1.1 mi
- 5/10Nettleton Junior High SchoolGrades: 7-8Distance: 2.9 mi
- 3/10Nettleton High SchoolGrades: 9-12Distance: 2.8 mi


Get pre-qualified for a loan
At Zillow Home Loans, we can pre-qualify you in as little as 5 minutes with no impact to your credit score.An equal housing lender. NMLS #10287.
- Arkansas
- Craighead County
- Jonesboro
- 72404
- Southside
- 904 Rolling Forest Dr
Nearby cities
Nearby neighborhoods
Nearby zip codes
Other Jonesboro Topics
