Golf Course home in spectacular Stonebridge Ranch. This fabulous and immaculate 4 BR, 3.5 BA provides exquisite views overlooking the approach to the 9th green of Westridge Golf Club. The kitchen is a culinary delight with Granite Countertops and Center Island, abundance of Cabinetry, Brand New SS Appliances with Gas Cooktop all opening into a great room of soaring heights with wall of glass windows. Expansive primary suite on main level with luxurious bath, double vanities and spacious walk-in closet. Double-access staircase ascends to upper level revealing an expansive living area, 3 large BR and 2 BA. The oversized 2 car garage will easily accommodate larger vehicles with room to spare.
Relax and entertain on your custom patio with elegant ranch style cedar overhang. Enjoy an incredible array of premier Stonebridge Ranch Community amenities at the Beach and Tennis Club, Aquatic Center, Parks, Playgrounds, over 20 miles of Hiking and Bike Trails and several Pickleball Courts.
Sold
Price Unknown
904 Royal Oaks Dr, McKinney, TX 75072
4beds
3,416sqft
Single Family Residence
Built in 2004
9,583 Square Feet Lot
$647,600 Zestimate®
$--/sqft
$3,348 Estimated rent
Home value
$647,600
$615,000 - $680,000
$3,348/mo
Zestimate® history
Owner options
List your home for rent
$3,348/mo
Rent Zestimate®
Find your next renter with Zillow Rental Manager. Plus, with online applications, you can quickly screen prospective tenants – for free.
$3,348/mo
Rent Zestimate®
Refinance and save
$953/mo
Est. payment
Refinancing to a lower rate could help reduce your monthly payments and save thousands over the life of the loan.
$953/mo
Est. payment
Explore your selling options
Work with a Zillow partner agent
Leverage their expertise and Zillow's premium Showcase listings to get your home seen by more buyers.
Get startedList with your own agent
Get your home in front of millions of buyers by listing it on Zillow.
Learn how to do itSell it yourself
Take full control of how buyers see your home on Zillow by listing For Sale by Owner (FSBO).
List your homeWhat's special
Tennis clubDouble - access staircaseWall of glass windowsCustom patioBike trailsBrand new ss appliancesExquisite views
Zillow last checked:
Listing updated:
Listed by:
Mike Ray 0676064 972-214-5659,
Compass RE Texas, LLC 469-210-8288
Bought with:
Beatrice Williams
Keller Williams Realty
Source: NTREIS,MLS#: 20559407
Facts & features
Interior
Bedrooms & bathrooms
- Bedrooms: 4
- Bathrooms: 4
- Full bathrooms: 3
- 1/2 bathrooms: 1
Primary bedroom
- Features: Dual Sinks, Garden Tub/Roman Tub, Separate Shower, Walk-In Closet(s)
- Level: First
- Dimensions: 17 x 15
Bedroom
- Features: Walk-In Closet(s)
- Level: Second
- Dimensions: 15 x 12
Bedroom
- Features: Walk-In Closet(s)
- Level: Second
- Dimensions: 14 x 11
Bedroom
- Features: Walk-In Closet(s)
- Level: Second
- Dimensions: 13 x 11
Dining room
- Level: First
- Dimensions: 17 x 13
Other
- Features: Built-in Features, Jack and Jill Bath, Solid Surface Counters
- Level: Second
- Dimensions: 14 x 5
Other
- Features: Built-in Features, Solid Surface Counters
- Level: Second
- Dimensions: 10 x 5
Half bath
- Level: First
- Dimensions: 6 x 5
Kitchen
- Features: Built-in Features, Dual Sinks, Eat-in Kitchen, Granite Counters, Kitchen Island, Pantry
- Level: First
- Dimensions: 22 x 15
Living room
- Features: Fireplace
- Level: First
- Dimensions: 17 x 12
Living room
- Level: First
- Dimensions: 18 x 16
Living room
- Level: Second
- Dimensions: 22 x 14
Utility room
- Features: Utility Room
- Level: First
- Dimensions: 10 x 6
Heating
- Central, Gas
Cooling
- Central Air, Electric
Appliances
- Included: Dishwasher, Electric Oven, Gas Cooktop, Disposal, Microwave
- Laundry: Washer Hookup, Electric Dryer Hookup, Gas Dryer Hookup, Laundry in Utility Room
Features
- Decorative/Designer Lighting Fixtures, Eat-in Kitchen, Granite Counters, High Speed Internet, Kitchen Island, Cable TV, Walk-In Closet(s)
- Flooring: Carpet, Ceramic Tile, Vinyl
- Windows: Window Coverings
- Has basement: No
- Number of fireplaces: 1
- Fireplace features: Decorative, Gas Log, Living Room
Interior area
- Total interior livable area: 3,416 sqft
Property
Parking
- Total spaces: 2
- Parking features: Door-Multi, Garage Faces Side
- Attached garage spaces: 2
Features
- Levels: Two
- Stories: 2
- Patio & porch: Covered
- Pool features: None, Community
- Fencing: Metal,Wood
Lot
- Size: 9,583 Square Feet
- Features: Interior Lot
- Residential vegetation: Grassed
Details
- Parcel number: R485200K04401
Construction
Type & style
- Home type: SingleFamily
- Architectural style: Traditional,Detached
- Property subtype: Single Family Residence
Materials
- Brick, Frame
- Foundation: Slab
- Roof: Composition,Shingle
Condition
- Year built: 2004
Utilities & green energy
- Sewer: Public Sewer
- Water: Public
- Utilities for property: Electricity Connected, Natural Gas Available, Sewer Available, Separate Meters, Water Available, Cable Available
Community & HOA
Community
- Features: Playground, Pool, Tennis Court(s), Trails/Paths, Curbs, Sidewalks
- Security: Smoke Detector(s)
- Subdivision: Fairway Village
HOA
- Has HOA: Yes
- Services included: All Facilities, Maintenance Grounds
- HOA fee: $953 annually
- HOA name: Stonebridge Ranch
- HOA phone: 214-733-5800
Location
- Region: Mckinney
Financial & listing details
- Tax assessed value: $680,253
- Annual tax amount: $8,768
- Date on market: 4/17/2024
- Cumulative days on market: 50 days
- Listing terms: Cash,FHA,VA Loan
- Electric utility on property: Yes
Price history
| Date | Event | Price |
|---|---|---|
| 5/24/2024 | Sold | -- |
Source: NTREIS #20559407 Report a problem | ||
| 5/8/2024 | Pending sale | $675,000$198/sqft |
Source: NTREIS #20559407 Report a problem | ||
| 5/2/2024 | Contingent | $675,000$198/sqft |
Source: NTREIS #20559407 Report a problem | ||
| 4/30/2024 | Price change | $675,000-1.5%$198/sqft |
Source: NTREIS #20559407 Report a problem | ||
| 4/17/2024 | Price change | $685,000-2.1%$201/sqft |
Source: NTREIS #20559407 Report a problem | ||
| 3/28/2024 | Price change | $700,000-3.4%$205/sqft |
Source: NTREIS #20559407 Report a problem | ||
| 3/13/2024 | Listed for sale | $725,000$212/sqft |
Source: NTREIS #20559407 Report a problem | ||
Public tax history
| Year | Property taxes | Tax assessment |
|---|---|---|
| 2025 | $10,178 +156% | $680,253 +25.9% |
| 2024 | $3,976 +3.3% | $540,131 +10% |
| 2023 | $3,850 -36.6% | $491,028 +10% |
| 2022 | $6,073 -0.4% | $446,389 +10% |
| 2021 | $6,100 +1.7% | $405,808 +6.1% |
| 2020 | $5,998 +0.4% | $382,626 +2.1% |
| 2019 | $5,974 -1.4% | $374,702 -1.3% |
| 2018 | $6,057 +3.1% | $379,817 +3.9% |
| 2017 | $5,874 | $365,556 +4.6% |
| 2016 | $5,874 +3.5% | $349,452 +12.8% |
| 2015 | $5,674 | $309,732 +19.4% |
| 2014 | $5,674 | $259,420 +2.5% |
| 2013 | -- | $253,044 -1.6% |
| 2012 | -- | $257,067 -4% |
| 2011 | -- | $267,771 +2% |
| 2010 | -- | $262,581 -0.7% |
| 2009 | -- | $264,491 +3.4% |
| 2008 | -- | $255,805 -4.7% |
| 2007 | -- | $268,461 +1% |
| 2006 | -- | $265,698 -2.5% |
| 2005 | -- | $272,649 +303.3% |
| 2004 | -- | $67,600 +73.3% |
| 2003 | -- | $39,000 +39.3% |
| 2002 | -- | $28,000 |
Find assessor info on the county website
Neighborhood: Stonebridge Ranch
Nearby homes
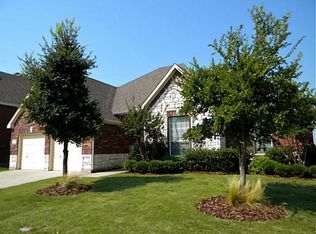
- $553,7004 bd3 ba2.7k sqft908 Royal Oaks Dr, McKinney, TX 75072Off Market
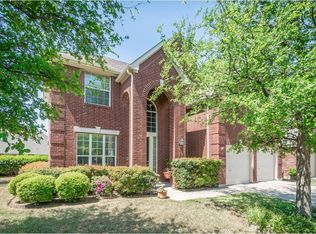
- $536,6004 bd3 ba3.1k sqft900 Royal Oaks Dr, McKinney, TX 75072Off Market

- $492,0004 bd2 ba2.8k sqft912 Royal Oaks Dr, McKinney, TX 75072Off Market
- $405,200-- bd-- ba-- sqft814 Royal Oaks Dr, McKinney, TX 75072Off Market
- $568,8004 bd3 ba3.1k sqft1000 Pecan Valley Dr, McKinney, TX 75072Off Market
- $579,4005 bd4 ba3.4k sqft905 Royal Oaks Dr, McKinney, TX 75072Off Market
- $579,5004 bd3 ba3.4k sqft901 Royal Oaks Dr, McKinney, TX 75072Off Market
- $554,7004 bd3 ba3.1k sqft909 Royal Oaks Dr, McKinney, TX 75072Off Market
Nearby schools
GreatSchools rating
- 9/10C T Eddins Elementary SchoolGrades: K-5Distance: 0.3 mi
- 9/10Dowell Middle SchoolGrades: 6-8Distance: 2.1 mi
- 7/10Mckinney Boyd High SchoolGrades: 9-12Distance: 3.1 mi
Schools provided by the listing agent
- Elementary: Eddins
- Middle: Dowell
- High: Mckinney Boyd
- District: McKinney ISD
Source: NTREIS. This data may not be complete. We recommend contacting the local school district to confirm school assignments for this home.
Get a cash offer in 3 minutes
Find out how much your home could sell for in as little as 3 minutes with a no-obligation cash offer.
Estimated market value
$647,600
Get a cash offer in 3 minutes
Find out how much your home could sell for in as little as 3 minutes with a no-obligation cash offer.
Estimated market value
$647,600
- Texas
- Collin County
- McKinney
- 75072
- Stonebridge Ranch
- 904 Royal Oaks Dr
Nearby cities
Nearby neighborhoods
Nearby zip codes
Other McKinney Topics
