HONEY STOP THE CAR ! A rare find this totally updated and picture perfect patio home, has everything one needs. If you are looking for a low maintenance home with tons of charm and great for entertaining this one is for you. Since July of 2024 to present this home has been meticulously manicured for you. A 3 bedroom 2 bath home with sizeable bedrooms and baths. The master bedroom is huge with a wonderful large picture widow and a door leading outside from master bedroom into a peaceful sitting area perfect place to relax. Since summer and fall of 2024, a total transformation has been done just for you. Beautiful new flooring with a breathtaking aesthetic goes through out the entire home. A fresh and new interior color pallet brings cheer and delight into every room. A sparkling new kitchen perfect for all those home cooked meals offers stunning new quartz countertops, a new stainless steel stove, built in microwave, kitchen sink and faucet, the kitchen counter space can also be used as a breakfast bar. An inviting dining area and kitchen have a shared open space. Off the dining area is a separate sunroom, greenhouse room or there are lots of versatile ways to use this space. Bright and shiny new fixtures add a pop of zing in every room. Four panel new interior doors and hard wear adding that extra style to the new interior color and flooring. A spacious living area has an impressive vaulted ceiling with wood beams, can lighting and a cozy fireplace ready for those chilly days and nights. The laundry room sits off the kitchen and goes into a HUGE rear entry 2 car garage. One of the cleanest garages you will see. Garage has a rear entrance and ally access plus front street parking. Patio home has a private gated entrance into home.
Sold
Price Unknown
904 Ruswood Cir, Abilene, TX 79601
3beds
1,557sqft
Single Family Residence
Built in 1978
5,488 Square Feet Lot
$252,900 Zestimate®
$--/sqft
$3,418 Estimated rent
Home value
$252,900
$235,000 - $273,000
$3,418/mo
Zestimate® history
Owner options
List your home for rent
$3,418/mo
Rent Zestimate®
Find your next renter with Zillow Rental Manager. Plus, with online applications, you can quickly screen prospective tenants – for free.
$3,418/mo
Rent Zestimate®
Refinance and save
Refinancing to a lower rate could help reduce your monthly payments and save thousands over the life of the loan.
Explore your selling options
Work with a Zillow partner agent
Leverage their expertise and Zillow's premium Showcase listings to get your home seen by more buyers.
Get startedList with your own agent
Get your home in front of millions of buyers by listing it on Zillow.
Learn how to do itSell it yourself
Take full control of how buyers see your home on Zillow by listing For Sale by Owner (FSBO).
List your homeWhat's special
Cozy fireplacePicture perfectSeparate sunroomBeautiful new flooringInviting dining areaStunning new quartz countertopsImpressive vaulted ceiling
Zillow last checked:
Listing updated:
Listed by:
Sarah Faynan 325-669-1667,
Coldwell Banker Apex, REALTORS 325-690-4000,
Jason Kent 785-236-9132,
Coldwell Banker Apex, REALTORS
Bought with:
Abby Walla
Sendero Properties, LLC
Source: NTREIS,MLS#: 20779930
Facts & features
Interior
Bedrooms & bathrooms
- Bedrooms: 3
- Bathrooms: 2
- Full bathrooms: 2
Primary bedroom
- Features: Ceiling Fan(s), Linen Closet, Walk-In Closet(s)
- Level: First
- Dimensions: 0 x 0
Bedroom
- Features: Ceiling Fan(s)
- Level: First
- Dimensions: 0 x 0
Bedroom
- Features: Ceiling Fan(s)
- Level: First
- Dimensions: 0 x 0
Primary bathroom
- Features: Built-in Features
- Level: First
- Dimensions: 0 x 0
Dining room
- Level: First
- Dimensions: 0 x 0
Living room
- Features: Ceiling Fan(s), Fireplace
- Level: First
- Dimensions: 0 x 0
Heating
- Central, Electric
Cooling
- Attic Fan, Central Air, Ceiling Fan(s), Electric
Appliances
- Included: Dishwasher, Electric Range, Microwave, Refrigerator
- Laundry: Washer Hookup, Electric Dryer Hookup, Laundry in Utility Room
Features
- High Speed Internet, Pantry, Vaulted Ceiling(s), Walk-In Closet(s)
- Flooring: Luxury Vinyl Plank, Tile
- Windows: Bay Window(s)
- Has basement: No
- Number of fireplaces: 1
- Fireplace features: Blower Fan, Living Room, Masonry
Interior area
- Total interior livable area: 1,557 sqft
Property
Parking
- Total spaces: 2
- Parking features: Alley Access, Asphalt, Concrete, Door-Single, Garage, Garage Door Opener, Paved, Garage Faces Rear, On Street
- Attached garage spaces: 2
- Has uncovered spaces: Yes
Features
- Levels: One
- Stories: 1
- Exterior features: Courtyard, Rain Gutters
- Pool features: None
- Fencing: Back Yard,Fenced,Front Yard,Gate,Wood,Wrought Iron
Lot
- Size: 5,488 Square Feet
- Dimensions: 50 x 110
- Features: Interior Lot, Landscaped, No Backyard Grass
Details
- Parcel number: 30331
Construction
Type & style
- Home type: SingleFamily
- Architectural style: Traditional
- Property subtype: Single Family Residence
- Attached to another structure: Yes
Materials
- Frame, Wood Siding
- Foundation: Slab
- Roof: Composition
Condition
- Year built: 1978
Utilities & green energy
- Sewer: Public Sewer
- Water: Public
- Utilities for property: Other, Sewer Available, Underground Utilities, Water Available
Community & HOA
Community
- Features: Sidewalks
- Security: Other, Smoke Detector(s)
- Subdivision: Radford Hills
HOA
- Has HOA: No
Location
- Region: Abilene
Financial & listing details
- Tax assessed value: $226,673
- Annual tax amount: $4,453
- Date on market: 11/18/2024
- Cumulative days on market: 4 days
- Listing terms: Cash,Conventional,FHA,VA Loan
- Road surface type: Asphalt
Price history
| Date | Event | Price |
|---|---|---|
| 12/27/2024 | Sold | -- |
Source: NTREIS #20779930 Report a problem | ||
| 11/23/2024 | Pending sale | $227,500$146/sqft |
Source:  Coldwell Banker Apex, Realtors #20779930 Report a problem Coldwell Banker Apex, Realtors #20779930 Report a problem | ||
| 11/23/2024 | Contingent | $227,500$146/sqft |
Source: NTREIS #20779930 Report a problem | ||
| 11/18/2024 | Listed for sale | $227,500+112.7%$146/sqft |
Source: NTREIS #20779930 Report a problem | ||
| 12/11/2009 | Listing removed | $106,950$69/sqft |
Source: RE/Max of Abilene (S. Danville) #11285450 Report a problem | ||
| 11/25/2009 | Price change | $106,950-7%$69/sqft |
Source: RE/Max of Abilene (S. Danville) #11285450 Report a problem | ||
| 10/10/2009 | Listed for sale | $115,000$74/sqft |
Source: RE/Max of Abilene (S. Danville) #11285450 Report a problem | ||
Public tax history
| Year | Property taxes | Tax assessment |
|---|---|---|
| 2025 | $5,137 +15.5% | $226,673 +17.3% |
| 2024 | $4,446 +6.8% | $193,171 +7% |
| 2023 | $4,163 +0.9% | $180,612 +11.1% |
| 2022 | $4,126 | $162,499 +14.3% |
| 2021 | -- | $142,201 +9.2% |
| 2020 | $3,513 +5.3% | $130,233 +7.1% |
| 2019 | $3,337 +12.4% | $121,648 +2.1% |
| 2018 | $2,968 | $119,131 +3.4% |
| 2017 | $2,968 +5.6% | $115,181 +1.9% |
| 2016 | $2,810 +4% | $113,052 +1.4% |
| 2015 | $2,703 | $111,525 |
| 2014 | $2,703 | $111,525 +1.4% |
| 2013 | -- | $109,986 +3.3% |
| 2012 | -- | $106,507 |
| 2011 | -- | $106,507 -0.7% |
| 2010 | -- | $107,301 -2.3% |
| 2009 | -- | $109,792 |
| 2008 | -- | $109,792 +1.1% |
| 2007 | -- | $108,546 +10.7% |
| 2006 | -- | $98,020 +10% |
| 2005 | -- | $89,109 +2.3% |
| 2004 | -- | $87,095 +11.6% |
| 2003 | -- | $78,031 +4.7% |
| 2002 | -- | $74,550 |
| 2001 | -- | $74,550 |
Find assessor info on the county website
Neighborhood: East Highway 80
Nearby homes
- $244,500-- bd2 ba1.7k sqft906 Ruswood Cir, Abilene, TX 79601Off Market
- $246,6003 bd2 ba1.7k sqft902 Ruswood Cir, Abilene, TX 79601Off Market
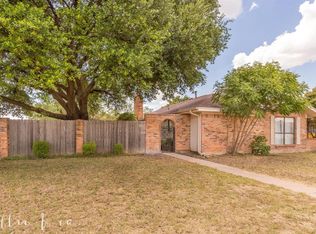
- $243,0003 bd2 ba1.5k sqft908 Ruswood Cir, Abilene, TX 79601Off Market
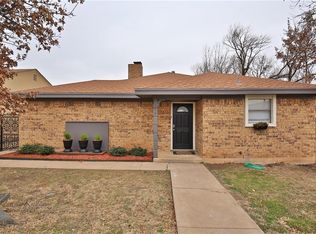
- $344,90010 bd8 ba1k sqft901 Bruce Way, Abilene, TX 79601Off Market

- $252,800-- bd2 ba1.7k sqft1326 Ruswood Dr, Abilene, TX 79601Off Market
- $1,8953 bd2 ba1.3k sqft909 Bruce Way, Abilene, TX 79601For Rent
- $242,0003 bd2 ba2k sqft910 Ruswood Cir, Abilene, TX 79601Off Market
- $155,2002 bd2 ba1k sqft905 Bruce Way, Abilene, TX 79601Off Market
Nearby schools
GreatSchools rating
- 5/10Taylor Elementary SchoolGrades: K-5Distance: 0.4 mi
- 5/10Craig Middle SchoolGrades: 6-8Distance: 1.2 mi
- 5/10Abilene High SchoolGrades: 9-12Distance: 3.1 mi
Schools provided by the listing agent
- Elementary: Taylor
- Middle: Craig
- High: Abilene
- District: Abilene ISD
Source: NTREIS. This data may not be complete. We recommend contacting the local school district to confirm school assignments for this home.
- Texas
- Taylor County
- Abilene
- 79601
- East Highway 80
- 904 Ruswood Cir
Nearby cities
Nearby neighborhoods
Nearby zip codes
Other Abilene Topics
