Skip main navigation
Contingent
  • $475,000

    904 S 2nd Ave, Des Plaines, IL 60016

    3beds
    1,824sqft
    : 
    Loading
    Get pre-qualified
    Single Family Residence
    Built in 1940
    0.26 Acres Lot
    $-- Zestimate®
    $260/sqft
    $-- HOA

    What's special

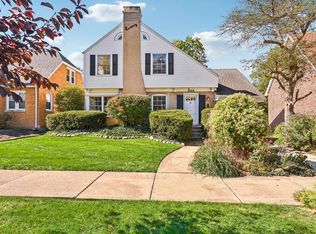
    Welcome to this beautifully maintained and thoughtfully refreshed ranch home in a highly desirable Des Plaines neighborhood. Offering comfortable single-level living with 3 bedrooms and 2 full bathrooms, this home combines timeless character with modern convenience. Recent improvements include freshly painted interiors, professionally refinished hardwood floors, and a deep professional cleaning, allowing the next owner to move right in and make it their own. The spacious floor plan features two fireplaces, creating warm and inviting gathering spaces for everyday living and entertaining. A bright rear sun room with sliding glass doors provides the perfect place to relax with a morning coffee, unwind at the end of the day, or simply enjoy views of the backyard year-round. The primary suite includes a private full bath, while the generous room sizes and functional layout provide flexibility for a variety of lifestyles. A rare highlight of this property is the garage space, featuring both an attached 1-car garage and a detached 2-car garage, offering exceptional storage, workshop, hobby, or vehicle space. Ideally located near downtown Des Plaines, you'll enjoy easy access to restaurants, shopping, parks, entertainment, the Metra station, and highly regarded local schools. Combining thoughtful updates, generous living space, and a prime location, this home is ready to welcome its next owner.
    --
    on Zillow
    |
    1,803
    views
    |
    76
    saves
    |

    Zillow last checked:

    Listed by:

    Miguel Ruiz 847-528-7090,

    Baird & Warner

    Source: MRED as distributed by MLS GRID,MLS#: 12644440MLS Logo

      Facts & features

      Interior

      Bedrooms & bathrooms
      • Bedrooms: 3
      • Bathrooms: 2
      • Full bathrooms: 2
      Rooms
      • Room types: Heated Sun Room
      Primary bedroom
      • Features: Flooring (Hardwood), Bathroom (Full)
      • Level: Main
      • Area: 270 Square Feet
      • Dimensions: 15X18
      Bedroom 2
      • Features: Flooring (Hardwood)
      • Level: Main
      • Area: 169 Square Feet
      • Dimensions: 13X13
      Bedroom 3
      • Features: Flooring (Hardwood)
      • Level: Main
      • Area: 255 Square Feet
      • Dimensions: 17X15
      Dining room
      • Features: Flooring (Hardwood)
      • Level: Main
      • Area: 176 Square Feet
      • Dimensions: 11X16
      Other
      • Features: Flooring (Wood Laminate)
      • Level: Main
      • Area: 286 Square Feet
      • Dimensions: 22X13
      Kitchen
      • Features: Kitchen (Eating Area-Table Space), Flooring (Ceramic Tile)
      • Level: Main
      • Area: 132 Square Feet
      • Dimensions: 11X12
      Laundry
      • Features: Flooring (Linoleum)
      • Level: Main
      • Area: 121 Square Feet
      • Dimensions: 11X11
      Living room
      • Features: Flooring (Hardwood)
      • Level: Main
      • Area: 273 Square Feet
      • Dimensions: 13X21
      Heating
      • Natural Gas, Forced Air
      Cooling
      • Central Air
      Appliances
      • Included: Range, Dishwasher, Refrigerator, Washer, Dryer
      • Laundry: Sink
      Features
      • Built-in Features, Separate Dining Room
      • Flooring: Hardwood, Laminate
      • Basement: None
      • Number of fireplaces: 2
      • Fireplace features: Wood Burning, Living Room, Bedroom
      Interior area
      • Total structure area: 1,824
      • Total interior livable area: 1,824 sqft
      Video & virtual tour

      Property

      Parking
      • Total spaces: 3
      • Parking features: Asphalt, Yes, Garage Owned, Attached, Garage
      • Attached garage spaces: 3
      Accessibility
      • Accessibility features: No Disability Access
      Features
      • Stories: 1
      • Patio & porch: Patio
      Lot
      • Size: 0.26 Acres
      • Dimensions: 80x140
      • Features: Mature Trees
      Details
      • Parcel number: 09201020450000
      • Special conditions: None

      Construction

      Type & style
      • Home type: SingleFamily
      • Architectural style: Ranch
      • Property subtype: Single Family Residence
      Materials
      • Cedar
      • Roof: Asphalt
      Condition
      • New construction: No
      • Year built: 1940

      Utilities & green energy

      • Sewer: Public Sewer
      • Water: Public

      Community & HOA

      Community
      • Features: Park, Curbs, Sidewalks, Street Paved
      HOA
      • Services included: None
      Location
      • Region: Des Plaines

      Financial & listing details

      • Price per square foot: $260/sqft
      • Tax assessed value: $330,000
      • Annual tax amount: $3,655
      • Ownership: Fee Simple

        Estimated market value

        Not available

        Estimated sales range

        Not available

        Not available

        Price history

        DateEventPrice
        1/13/1995Sold$185,500$102/sqft
        Source: Public Record Report a problem

        Public tax history

        YearProperty taxesTax assessment
        2024-- $33,000
        2023$3,598 -0.7%$33,000
        2022$3,623 -9.6%$33,000 +67.5%
        2021$4,009 -1.7%$19,703
        2020$4,079 +0.8%$19,703 -10%
        2019$4,046 -14.9%$21,893 -17.8%
        2018$4,752 +3.6%$26,624
        2017$4,587 -11.5%$26,624
        2016$5,180 -12.5%$26,624 +10.3%
        2015$5,920 +4.3%$24,137
        2014$5,674 +0.2%$24,137
        2013$5,664 -11.9%$24,137 -19%
        2012$6,426 +1.2%$29,797
        2011$6,352 +7%$29,797
        2010$5,934 +16.7%$29,797 -16.9%
        2009$5,085 +12.4%$35,872 -12%
        2008$4,525 +4.6%$40,763
        2007$4,325 -4.4%$40,763 +47.1%
        2006$4,522 +10.3%$27,704
        2005$4,100 +4.8%$27,704
        2004$3,911 +4.7%$27,704 +21.9%
        2003$3,736 +3%$22,731
        2002$3,626 +4%$22,731
        2001$3,486 +1.4%$22,731 +6%
        2000$3,438 +2.8%$21,443
        1999$3,344 $21,443
        Find assessor info on the county website

        Monthly payment

        Est. payment

        Payment breakdown

        Explore the cost of this home by adjusting the details. Changes won't be saved.
        All calculations are estimates and provided by Zillow, Inc. for informational purposes only. Actual amounts may vary.
        HOA fees may include property taxes on listings classified as Co-Ops. Contact the listing agent and/or owner for fee details.
        Mortgage interest rates are dependent on a number of factors, including credit score, down payment, and repayment length. Interest rate data provided by Zillow Group Marketplace, Inc. as of 1/1/1970 from various mortgage lenders with which we have lead or other similar arrangements; the Estimated Payment is an average of those rates.
        See how much you could borrow to make a competitive offer.

        Climate risks

        Neighborhood: 60016

        Getting around

        65 / 100
        Somewhat Walkable
        41 / 100
        Some Transit
        59 / 100
        Bikeable

        Nearby schools

        GreatSchools rating
        Schools provided by the listing agent
        • Elementary: Forest Elementary School
        • Middle: Algonquin Middle School
        • High: Maine West High School
        • District: 62

        Source: MRED as distributed by MLS GRID. This data may not be complete. We recommend contacting the local school district to confirm school assignments for this home.

        A local agent can set up tours, give advice and negotiate with sellers.

        Browse local experts

        Similar homes