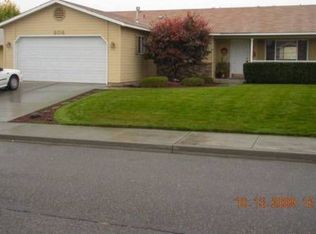
MLS# 295251 Whether you're searching for your first home, looking to downsize, or seeking a fantastic investment property, this well-maintained single-level home offers exceptional value and opportunity. Nestled on a quiet street with mature landscaping and inviting curb appeal, this home features an open floor plan designed for comfortable everyday living. The spacious great room is filled with natural light and centered around a cozy wood burning fireplace, creating a warm gathering space for family and friends. It flows seamlessly into the dining area and spacious kitchen, where you'll find abundant cabinetry, generous counter space, a breakfast bar, pantry, and plenty of storage for all your cooking essentials. The oversized primary suite offers a peaceful retreat with an en-suite bathroom and an impressive walk-in closet featuring custom built-in shelving. Two additional bedrooms provide flexibility for guests, a home office, hobbies, or a growing household. Step outside to enjoy the fully fenced backyard with a large patio, offering plenty of room for outdoor dining, entertaining, gardening, or simply relaxing. The generous yard provides space for pets, play, and future landscaping ideas. Move-in ready with easy-care flooring throughout the home, this property also offers an excellent opportunity to update and personalize over time while building equity. Its practical single-level layout, spacious rooms, and low-maintenance design make it an ideal choice for owner-occupants and investors alike. Conveniently located near schools, parks, shopping, dining, and everyday amenities, this home combines comfort, functionality, and affordability in one attractive package. Don't miss this opportunity to own a home that offers the flexibility to fit every stage of life?from first-time buyers and downsizers to those looking to expand their real estate investment portfolio.
Closed
Zillow last checked:
Listing updated:
Bought with:
Lana D Franklin, 18059
Encore Realty, LLC
Source: PACMLS as distributed by MLS GRID,MLS#: 295251
Price history
| Date | Event | Price |
|---|---|---|
| 9/11/2026 | Sold | $388,000+1.3%$281/sqft |
Source:  PACMLS as distributed by MLS GRID #295251 Report a problem PACMLS as distributed by MLS GRID #295251 Report a problem | ||
| 8/4/2026 | Listed for sale | $383,000+143.9%$277/sqft |
Source: PACMLS as distributed by MLS GRID #295251 Report a problem | ||
| 10/12/2012 | Sold | $157,000-3.4%$114/sqft |
Source: PACMLS as distributed by MLS GRID #184952 Report a problem | ||
| 9/24/2012 | Price change | $162,500-1.5%$118/sqft |
Source: Windermere Real Estate/Tri-Cities #184952 Report a problem | ||
| 8/23/2012 | Listed for sale | $164,900+6.4%$119/sqft |
Source: Windermere Real Estate/Tri-Cities #184952 Report a problem | ||
| 5/22/2008 | Sold | $155,000$112/sqft |
Source: Public Record Report a problem | ||

Sell for more on Zillow
Get a Zillow Showcase℠ listing at no additional cost and you could sell for .
$387,900
2% more
+$7,758
With Zillow Showcase(estimated)
$395,658
