Skip main navigation
Closed
  • $379,200

    904 S Carle Ave, Urbana, IL 61801

    3beds
    1,608sqft
    Single Family Residence
    Built in 1920
    5,662 Square Feet Lot
    $379,200 Zestimate®
    $236/sqft
    $1,979 Estimated rent

    Home value

    $379,200

    $360,000 - $398,000

    $1,979/mo

    Zestimate® history
    Loading
    Loading...

    Owner options

    List your home for rent

    $1,979/mo

    Rent Zestimate®

    Find your next renter with Zillow Rental Manager. Plus, with online applications, you can quickly screen prospective tenants – for free.

    Learn more

    $1,979/mo

    Rent Zestimate®

    Refinance and save

    $2,760/mo

    Est. payment

    Refinancing to a lower rate could help reduce your monthly payments and save thousands over the life of the loan.

    See today's rates

    $2,760/mo

    Est. payment

    Explore your selling options

    Work with a Zillow partner agent

    Leverage their expertise and Zillow's premium Showcase listings to get your home seen by more buyers.

    Get started

    List with your own agent

    Get your home in front of millions of buyers by listing it on Zillow.

    Learn how to do it

    Sell it yourself

    Take full control of how buyers see your home on Zillow by listing For Sale by Owner (FSBO).

    List your home

    What's special

    Charming facadeRenovated bathroomNatural lightNew sidingOpulent ceramic tile finishSleek media roomHardwood floors

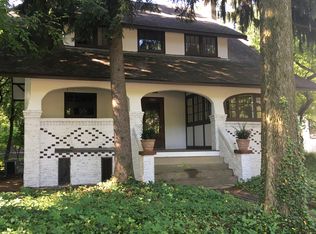
    Welcome to your new haven of elegance and comfort nestled in the charming town of Urbana! This property boasts three delightful bedrooms and two stunning bathrooms. As you enter this gorgeous abode, you'll be greeted by the warm glow of the hardwood floors that gracefully lead you through the living spaces. The talented Darcy Bean has worked his magic on the kitchen, and it now flaunts an opulent ceramic tile finish and top-of-the-line stainless steel appliances. The under cabinet lighting adds a touch of ambiance, while the gas range will take your culinary skills to new heights. The vinyl windows flood the interior with natural light, and the new siding provides a charming facade that will enchant all who pass by. On a cold winter's night, you can snuggle up in front of the cozy wood-burning fireplace. After a long day of work, retreat to the serene four-season room, located at the front of the house. The basement has been transformed into an entertainment haven with a sleek media room, a fresh bathroom, and a laundry room that makes cleaning clothes a breeze. Upstairs, the renovated bathroom will be your own private sanctuary. The Rec Room has also been given a touch of luxury and is now equipped with heat. Outside, the back deck is a haven of tranquility with its beautiful Trex boards, and the garage has been renovated to include a multipurpose area in the back and a flat roof garden on top. This property is a true gem and a dream come true for any homeowner.

    This property is off market, which means it's not currently listed for sale or rent on Zillow. This may be different from what's available on other websites or public sources.
    Zillow last checked:

    Listing updated:

    Listed by:

    Scott Bechtel, GRI 217-377-6160,

    KELLER WILLIAMS-TREC

    Bought with:

    Atif Irfan

    BHHS Central Illinois, REALTORS

    Source: MRED as distributed by MLS GRID,MLS#: 11760016MLS Logo

    Facts & features

    Interior

    Bedrooms & bathrooms
    • Bedrooms: 3
    • Bathrooms: 2
    • Full bathrooms: 2
    Rooms
    • Room types: Utility Room-Lower Level, Walk In Closet, Sun Room, Recreation Room, Sitting Room, Eating Area
    Primary bedroom
    • Features: Flooring (Hardwood)
    • Level: Second
    • Area: 126 Square Feet
    • Dimensions: 14X9
    Bedroom 2
    • Features: Flooring (Hardwood)
    • Level: Second
    • Area: 132 Square Feet
    • Dimensions: 11X12
    Bedroom 3
    • Features: Flooring (Hardwood)
    • Level: Second
    • Area: 144 Square Feet
    • Dimensions: 12X12
    Eating area
    • Features: Flooring (Hardwood)
    • Level: Main
    • Area: 143 Square Feet
    • Dimensions: 11X13
    Family room
    • Features: Flooring (Carpet)
    • Level: Basement
    • Area: 204 Square Feet
    • Dimensions: 17X12
    Kitchen
    • Features: Flooring (Ceramic Tile)
    • Level: Main
    • Area: 169 Square Feet
    • Dimensions: 13X13
    Living room
    • Features: Flooring (Hardwood)
    • Level: Main
    • Area: 240 Square Feet
    • Dimensions: 20X12
    Recreation room
    • Features: Flooring (Hardwood)
    • Level: Third
    • Area: 180 Square Feet
    • Dimensions: 18X10
    Sitting room
    • Level: Main
    • Area: 88 Square Feet
    • Dimensions: 11X8
    Sun room
    • Level: Main
    • Area: 64 Square Feet
    • Dimensions: 8X8
    Other
    • Level: Basement
    • Area: 156 Square Feet
    • Dimensions: 13X12
    Walk in closet
    • Level: Second
    • Area: 24 Square Feet
    • Dimensions: 4X6
    Heating
    • Natural Gas
    Cooling
    • Central Air
    Features
    • Basement: Partially Finished,Partial
    Interior area
    • Total structure area: 2,190
    • Total interior livable area: 1,608 sqft
    • Finished area below ground: 423

    Property

    Parking
    • Total spaces: 1
    • Parking features: On Site, Garage Owned, Detached, Garage
    • Garage spaces: 1
    Accessibility
    • Accessibility features: No Disability Access
    Features
    • Stories: 3
    Lot
    • Size: 5,662 Square Feet
    • Dimensions: 49 X 117
    Details
    • Parcel number: 932117327012
    • Special conditions: None

    Construction

    Type & style
    • Home type: SingleFamily
    • Property subtype: Single Family Residence
    Materials
    • Cedar
    Condition
    • New construction: No
    • Year built: 1920
    • Major remodel year: 2015

    Utilities & green energy

    • Sewer: Public Sewer
    • Water: Public

    Community & HOA

    HOA
    • Services included: None
    Location
    • Region: Urbana

    Financial & listing details

    • Price per square foot: $236/sqft
    • Tax assessed value: $224,100
    • Annual tax amount: $5,112
    • Date on market: 6/11/2023
    • Listing terms: Conventional
    • Ownership: Fee Simple

    Price history

    DateEventPrice
    7/17/2023Sold$365,000+4.3%$227/sqft
    Source: MRED as distributed by MLS GRID #11760016 Report a problem
    6/11/2023Listing removed--
    Source: MRED as distributed by MLS GRID #11760016 Report a problem
    5/5/2023Contingent$349,900$218/sqft
    Source: MRED as distributed by MLS GRID #11760016 Report a problem
    5/3/2023Listed for sale$349,900+91.7%$218/sqft
    Source: MRED as distributed by MLS GRID #11760016 Report a problem
    10/17/2014Sold$182,500-1.3%$113/sqft
    Source: MRED as distributed by MLS GRID #09438296 Report a problem
    9/13/2014Listed for sale$184,900+12.1%$115/sqft
    Source: Keller Williams Realty - The Real Estate Center of Illinois, LLC. #2144269 Report a problem
    11/2/2004Sold$165,000$103/sqft
    Source: Public Record Report a problem

    Public tax history

    YearProperty taxesTax assessment
    2024$7,086 +7.2%$74,700 +9.6%
    2023$6,612 +7.6%$68,160 +8.6%
    2022$6,144 +20.2%$62,760 +7.3%
    2021$5,112 +4.1%$58,490 +3%
    2020$4,911 -5.5%$56,790
    2019$5,199 $56,790 -0.7%
    2018$5,199 +7.3%$57,190 +0.2%
    2017$4,844 +5.7%$57,060 +4%
    2016$4,583 $54,860
    2015$4,583 -6.8%$54,860 +4.7%
    2014$4,918 -1%$52,390 -2%
    2013$4,965 +11.7%$53,460
    2012$4,447 +5.9%$53,460
    2011$4,199 +2.3%$53,460 -1.6%
    2010$4,104 $54,330 -15.5%
    2009-- $64,310 +4.4%
    2008-- $61,600 +1.8%
    2007$4,367 +1.8%$60,510 +5.7%
    2006$4,290 +5.9%$57,260 +5.9%
    2005$4,050 +5.4%$54,060 +3.2%
    2004$3,842 +6%$52,380 +6.8%
    2003$3,624 +10%$49,040 +15.5%
    2002$3,294 +7.5%$42,460 +6.8%
    2001$3,064 +8.9%$39,740 +7.4%
    2000$2,814 $36,990
    Find assessor info on the county website

    Neighborhood: 61801

    Nearby schools

    GreatSchools rating
    Schools provided by the listing agent
    • Elementary: Leal Elementary School
    • Middle: Urbana Middle School
    • High: Urbana High School
    • District: 116

    Source: MRED as distributed by MLS GRID. This data may not be complete. We recommend contacting the local school district to confirm school assignments for this home.

    Get pre-qualified for a loan
    At Zillow Home Loans, we can pre-qualify you in as little as 5 minutes with no impact to your credit score.

    An equal housing lender. NMLS #10287.

    Sell for more on Zillow
    Get a Zillow Showcase℠ listing at no additional cost and you could sell for .
    $379,200
    2% more
    +$7,584
    With Zillow Showcase(estimated)
    $386,784