Beautiful! One Story Home only minutes away from the Shops at Terrell & Terrell Municipal Airport & just 30 minutes from Downtown Dallas! Come discover this 3 Bedroom, 2 Bathroom Home that offers an open-concept layout welcomes you as you come in, seamlessly combining contemporary design with the warmth of home. The kitchen features modern bright white cabinetry, granite countertops, & ample space for culinary adventures. Great floorplan with spacious rooms & designed walk-in showers in bathrooms. Enjoy a private yard with beautiful Bamboo Trees, perfect for gatherings or quiet moments. The town is buzzing with new developments & fresh energy as new homes sprout up all around the City. Located near Buc-ee's, Tanger Outlets, British Flying Training School Museum, Terrell Heritage Museum, Southwestern Christian College, Terrell State Hospital, Terrell City Lake Park & Terrell ISD Stadium Complex.
Seller Financing Available.
For sale
Price cut: $15K (7/14)
$275,000
904 S Catherine St, Terrell, TX 75160
3beds
1,719sqft
Single Family Residence
Built in 2022
5,488 Square Feet Lot
$273,900 Zestimate®
$160/sqft
$-- HOA
What's special
Modern bright white cabinetryGranite countertopsOpen-concept layout
- 123 days
- 202
- 13
Zillow last checked:
Listing updated:
Listed by:
Meka Saravanakumar 0566044 888-455-6040,
Fathom Realty LLC 888-455-6040
Source: NTREIS,MLS#: 21252674
Facts & features
Interior
Bedrooms & bathrooms
- Bedrooms: 3
- Bathrooms: 2
- Full bathrooms: 2
Primary bedroom
- Features: Ceiling Fan(s), Dual Sinks, Walk-In Closet(s)
- Level: First
- Dimensions: 16 x 13
Bedroom
- Level: First
- Dimensions: 12 x 11
Bedroom
- Level: First
- Dimensions: 12 x 11
Other
- Level: First
- Dimensions: 10 x 7
Kitchen
- Features: Dual Sinks, Granite Counters, Walk-In Pantry
- Level: First
- Dimensions: 15 x 16
Laundry
- Level: First
- Dimensions: 5 x 6
Living room
- Level: First
- Dimensions: 0 x 0
Heating
- Electric
Cooling
- Central Air, Ceiling Fan(s), Electric
Appliances
- Included: Convection Oven, Dryer, Dishwasher, Electric Range, Disposal, Microwave, Washer
- Laundry: Washer Hookup, Electric Dryer Hookup, Laundry in Utility Room
Features
- Decorative/Designer Lighting Fixtures, Double Vanity, Granite Counters, High Speed Internet, Open Floorplan, Pantry, Cable TV
- Flooring: Carpet, Vinyl
- Has basement: No
- Has fireplace: No
Interior area
- Total interior livable area: 1,719 sqft
Video & virtual tour
Property
Parking
- Total spaces: 2
- Parking features: Garage Faces Front
- Attached garage spaces: 2
Features
- Levels: One
- Stories: 1
- Patio & porch: Covered
- Pool features: None
Lot
- Size: 5,488 Square Feet
Details
- Parcel number: 27499
Construction
Type & style
- Home type: SingleFamily
- Architectural style: Detached
- Property subtype: Single Family Residence
Materials
- Foundation: Slab
- Roof: Composition
Condition
- Year built: 2022
Utilities & green energy
- Sewer: Public Sewer
- Water: Public
- Utilities for property: Sewer Available, Water Available, Cable Available
Community & HOA
Community
- Subdivision: Irvine
HOA
- Has HOA: No
Location
- Region: Terrell
Financial & listing details
- Price per square foot: $160/sqft
- Tax assessed value: $292,382
- Annual tax amount: $7,086
- Date on market: 4/28/2026
- Cumulative days on market: 124 days
- Listing terms: Cash,Conventional,FHA,Private Financing Available,VA Loan
Estimated market value
$273,900
$260,000 - $288,000
$2,184/mo
Price history
| Date | Event | Price |
|---|---|---|
| 7/14/2026 | Price change | $275,000-5.2%$160/sqft |
Source: NTREIS #21252674 Report a problem | ||
| 6/3/2026 | Price change | $290,000-1.7%$169/sqft |
Source: NTREIS #21252674 Report a problem | ||
| 4/28/2026 | Listed for sale | $295,000-1.3%$172/sqft |
Source: NTREIS #21252674 Report a problem | ||
| 5/9/2025 | Listing removed | $299,000$174/sqft |
Source: NTREIS #20746352 Report a problem | ||
| 12/17/2024 | Price change | $299,000-2%$174/sqft |
Source: NTREIS #20746352 Report a problem | ||
| 10/28/2024 | Listed for sale | $305,000-0.8%$177/sqft |
Source: NTREIS #20746352 Report a problem | ||
| 12/29/2023 | Sold | -- |
Source: NTREIS #20428070 Report a problem | ||
| 12/21/2023 | Pending sale | $307,500$179/sqft |
Source: NTREIS #20428070 Report a problem | ||
| 11/20/2023 | Listing removed | -- |
Source: NTREIS #20428070 Report a problem | ||
| 10/10/2023 | Listed for sale | $307,500+4.2%$179/sqft |
Source: NTREIS #20428070 Report a problem | ||
| 9/5/2023 | Listing removed | -- |
Source: NTREIS #20238822 Report a problem | ||
| 7/11/2023 | Price change | $295,000-4.1%$172/sqft |
Source: NTREIS #20238822 Report a problem | ||
| 7/6/2023 | Price change | $307,500-0.3%$179/sqft |
Source: NTREIS #20238822 Report a problem | ||
| 6/29/2023 | Price change | $308,500-0.3%$179/sqft |
Source: NTREIS #20238822 Report a problem | ||
| 6/13/2023 | Price change | $309,5000%$180/sqft |
Source: NTREIS #20238822 Report a problem | ||
| 2/25/2023 | Price change | $309,600+519.2%$180/sqft |
Source: NTREIS #20238822 Report a problem | ||
| 12/2/2021 | Pending sale | $50,000$29/sqft |
Source: NTREIS #14715241 Report a problem | ||
| 11/25/2021 | Listed for sale | $50,000$29/sqft |
Source: NTREIS #14715241 Report a problem | ||
Public tax history
| Year | Property taxes | Tax assessment |
|---|---|---|
| 2025 | -- | $292,382 +2.7% |
| 2024 | $6,687 +4.1% | $284,760 +4.4% |
| 2023 | $6,423 +1394.8% | $272,752 +1556.5% |
| 2022 | $430 | $16,466 +19.8% |
| 2021 | -- | $13,750 |
Find assessor info on the county website
Monthly payment
Est. payment
Payment breakdown
Explore the cost of this home by adjusting the details. Changes won't be saved.Climate risks
Neighborhood: 75160
Nearby schools
Schools provided by the listing agent
- Elementary: Burnett
- Middle: Furlough
- High: Terrell
- District: Terrell ISD
Source: NTREIS. This data may not be complete. We recommend contacting the local school district to confirm school assignments for this home.
Similar homes
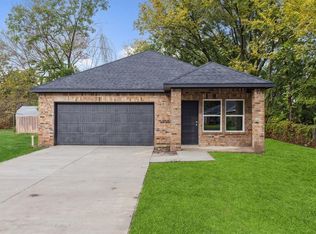
- $255,0004 bd2 ba1.7k sqft404 New Hope St, Terrell, TX 75160For Sale
 MLS ID #21308947, Sammy Saavedra. NTREIS
 - $255,0003 bd2 ba1.4k sqft509 Bethlehem St, Terrell, TX 75160For Sale
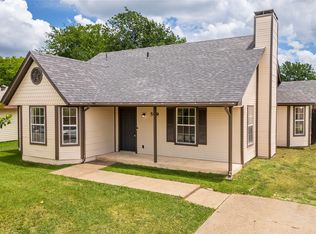 MLS ID #21337916, Emily Cerda. NTREIS
 - $269,9993 bd2 ba1.7k sqft305 Westvue St, Terrell, TX 75160For Sale
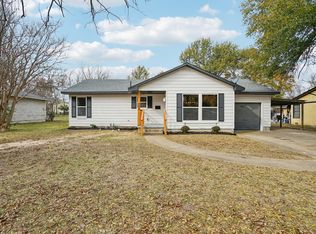 MLS ID #21134957, Sammy Saavedra. NTREIS
 - $250,0003 bd2 ba1k sqft909 E High St, Terrell, TX 75160For Sale
 MLS ID #21338564, Haley Hinds. NTREIS
