Dreaming of a great neighborhood with charm and character? Chicago's classic Tri-Taylor area is close to downtown and walking distance to Little Italy. This multi-level vintage brownstone with a coveted private side yard is a home you'll be proud to call your own. Discover a timeless blend of elegant craftsmanship and vintage finishes displayed at every turn, from exposed beamed ceilings and brick fireplace with inserted wood burning stove to intricate original millwork of the winding staircase and beautiful hardwood flooring. Double-hung windows spill brilliant sunlight across the living and dining areas, creating a lively atmosphere for entertaining. Continue to the well-crafted kitchen under vaulted ceilings, with stainless steel appliances, gorgeous cabinetry with under-trim lighting, double sink, full-wall subway tile backsplash, sleek quartz countertops, and a butcher-block waterfall island. A charming powder room is located on the main floor. Upstairs, three well-proportioned retreats offer a restful escape, all graced with ample storage. One front-facing bedroom enjoys delightful street views, while another features a balcony overlooking the large side yard lawn - an exquisitely tiled shared bath accommodates both. At the top of the lineup, the generous primary suite showcases two larger closets, a convenient ensuite with dual vanities and a step-in shower, and sliding door to an exclusive sun-kissed terrace. Venture out to the side deck from the kitchen and sip morning coffee as you survey the expansive garden - a verdant oasis surrounded by fruit trees, vibrant blooms, and a soothing fountain. A versatile finished basement offers plenty of potential with its storage areas, laundry room, and full bath with a Jacuzzi tub. Additionally, there's a detached 2-car garage and additional 2-car parking. With proximity to Douglass Park, the Illinois Medical District, and local shopping, dining, and entertainment, there's something for everyone. Come make this gem yours before it passes you by! Welcome Home!
Closed
$755,000
904 S Claremont Ave, Chicago, IL 60612
3beds
1,898sqft
Single Family Residence
Built in 1890
4,750 Square Feet Lot
$854,800 Zestimate®
$398/sqft
$2,694 Estimated rent
Home value
$854,800
$786,000 - $932,000
$2,694/mo
Zestimate® history
Owner options
List your home for rent
$2,694/mo
Rent Zestimate®
Find your next renter with Zillow Rental Manager. Plus, with online applications, you can quickly screen prospective tenants – for free.
$2,694/mo
Rent Zestimate®
Refinance and save
$5,394/mo
Est. payment
Refinancing to a lower rate could help reduce your monthly payments and save thousands over the life of the loan.
$5,394/mo
Est. payment
Explore your selling options
Work with a Zillow partner agent
Leverage their expertise and Zillow's premium Showcase listings to get your home seen by more buyers.
Get startedList with your own agent
Get your home in front of millions of buyers by listing it on Zillow.
Learn how to do itSell it yourself
Take full control of how buyers see your home on Zillow by listing For Sale by Owner (FSBO).
List your homeWhat's special
Zillow last checked:
Listing updated:
Listed by:
Sophia Klopas 312-944-8900,
Berkshire Hathaway HomeServices Chicago,
Lisa Huber 312-610-0755,
Berkshire Hathaway HomeServices Chicago
Bought with:
Luke Blahnik
@properties Christie's International Real Estate
Source: MRED as distributed by MLS GRID,MLS#: 12053053
Facts & features
Interior
Bedrooms & bathrooms
- Bedrooms: 3
- Bathrooms: 4
- Full bathrooms: 3
- 1/2 bathrooms: 1
Rooms
- Room types: Mud Room, Office, Storage
Primary bedroom
- Features: Window Treatments (Skylight(s)), Bathroom (Full)
- Level: Second
- Area: 180 Square Feet
- Dimensions: 15X12
Bedroom 2
- Level: Second
- Area: 110 Square Feet
- Dimensions: 10X11
Bedroom 3
- Level: Second
- Area: 180 Square Feet
- Dimensions: 15X12
Dining room
- Features: Flooring (Hardwood)
- Level: Main
- Area: 198 Square Feet
- Dimensions: 11X18
Family room
- Level: Lower
- Area: 390 Square Feet
- Dimensions: 26X15
Kitchen
- Features: Kitchen (Eating Area-Breakfast Bar)
- Level: Main
- Area: 304 Square Feet
- Dimensions: 19X16
Laundry
- Level: Lower
- Area: 81 Square Feet
- Dimensions: 9X9
Living room
- Features: Flooring (Hardwood)
- Level: Main
- Area: 225 Square Feet
- Dimensions: 15X15
Mud room
- Level: Main
- Area: 24 Square Feet
- Dimensions: 6X4
Office
- Level: Main
- Area: 96 Square Feet
- Dimensions: 12X8
Storage
- Level: Lower
- Area: 150 Square Feet
- Dimensions: 15X10
Heating
- Natural Gas, Forced Air
Cooling
- Central Air
Appliances
- Included: Range, Microwave, Dishwasher, Refrigerator, Washer, Dryer, Stainless Steel Appliance(s), Cooktop, Range Hood, Electric Cooktop
Features
- Cathedral Ceiling(s)
- Flooring: Hardwood
- Windows: Screens, Skylight(s)
- Basement: Finished,Walk-Out Access
- Number of fireplaces: 1
- Fireplace features: Wood Burning Stove, Living Room
Interior area
- Total structure area: 0
- Total interior livable area: 1,898 sqft
Property
Parking
- Total spaces: 2
- Parking features: Garage Door Opener, On Site, Garage Owned, Detached, Garage
- Garage spaces: 2
- Has uncovered spaces: Yes
Accessibility
- Accessibility features: No Disability Access
Features
- Stories: 2
- Patio & porch: Patio
- Exterior features: Balcony
Lot
- Size: 4,750 Square Feet
- Dimensions: 38X125
Details
- Additional parcels included: 17183140400000
- Parcel number: 17183140390000
- Special conditions: None
Construction
Type & style
- Home type: SingleFamily
- Architectural style: Row House
- Property subtype: Single Family Residence
Materials
- Brick
Condition
- New construction: No
- Year built: 1890
Utilities & green energy
- Sewer: Public Sewer
- Water: Lake Michigan
Community & HOA
HOA
- Services included: None
Location
- Region: Chicago
Financial & listing details
- Price per square foot: $398/sqft
- Tax assessed value: $580,000
- Annual tax amount: $16,460
- Date on market: 5/10/2024
- Listing terms: Conventional
- Ownership: Fee Simple
Price history
| Date | Event | Price |
|---|---|---|
| 8/27/2024 | Sold | $755,000-1.3%$398/sqft |
Source:  MRED as distributed by MLS GRID #12053053 Report a problem MRED as distributed by MLS GRID #12053053 Report a problem | ||
| 7/21/2024 | Contingent | $765,000$403/sqft |
Source: MRED as distributed by MLS GRID #12053053 Report a problem | ||
| 5/24/2024 | Listed for sale | $765,000$403/sqft |
Source: MRED as distributed by MLS GRID #12053053 Report a problem | ||
| 5/15/2024 | Contingent | $765,000$403/sqft |
Source: MRED as distributed by MLS GRID #12053053 Report a problem | ||
| 5/10/2024 | Price change | $765,000-7.3%$403/sqft |
Source: MRED as distributed by MLS GRID #12053053 Report a problem | ||
| 4/17/2024 | Listed for sale | $825,000+266.7%$435/sqft |
Source: MRED as distributed by MLS GRID #11937299 Report a problem | ||
| 4/10/2014 | Sold | $225,000-4.2%$119/sqft |
Source: Public Record Report a problem | ||
| 2/9/2014 | Pending sale | $234,900$124/sqft |
Source: Chicago Area Realty, Inc #08454543 Report a problem | ||
| 12/31/2013 | Price change | $234,900-2.1%$124/sqft |
Source: Chicago Area Realty, Inc #08454543 Report a problem | ||
| 11/1/2013 | Pending sale | $239,900$126/sqft |
Source: Chicago Area Realty, Inc #08454543 Report a problem | ||
| 9/27/2013 | Listed for sale | $239,900-14.3%$126/sqft |
Source: Chicago Area Realty, Inc #08454543 Report a problem | ||
| 6/27/2013 | Listing removed | $280,000$148/sqft |
Source: Koenig & Strey Real Living #08144667 Report a problem | ||
| 3/3/2013 | Price change | $280,000-6.7%$148/sqft |
Source: Koenig & Strey Real Living #08144667 Report a problem | ||
| 2/17/2013 | Listed for sale | $300,000$158/sqft |
Source: Koenig & Strey Real Living #08144667 Report a problem | ||
| 10/28/2012 | Pending sale | $300,000$158/sqft |
Source: Koenig & Strey Real Living #08144667 Report a problem | ||
| 9/9/2012 | Price change | $300,000-14.3%$158/sqft |
Source: Koenig & Strey Real Living #08144667 Report a problem | ||
| 8/26/2012 | Listed for sale | $350,000$184/sqft |
Source: Koenig & Strey Real Living #08144667 Report a problem | ||
Public tax history
| Year | Property taxes | Tax assessment |
|---|---|---|
| 2024 | -- | $58,000 -15.9% |
| 2023 | $14,608 +2.6% | $69,000 |
| 2022 | $14,240 +2.3% | $69,000 |
| 2021 | $13,921 +32.8% | $69,000 +47.1% |
| 2020 | $10,484 +0.9% | $46,904 -9% |
| 2019 | $10,390 +1.7% | $51,543 |
| 2018 | $10,215 +0.1% | $51,543 +9.1% |
| 2017 | $10,204 +7.8% | $47,237 |
| 2016 | $9,461 +9.3% | $47,237 |
| 2015 | $8,656 +17.4% | $47,237 +11.7% |
| 2014 | $7,372 +2.2% | $42,302 |
| 2013 | $7,215 +1% | $42,302 |
| 2012 | $7,143 -5.2% | $42,302 -16.3% |
| 2011 | $7,536 +1.3% | $50,546 |
| 2010 | $7,436 +209.6% | $50,546 |
| 2009 | $2,402 -55.5% | $50,546 +14% |
| 2008 | $5,398 +138.4% | $44,343 |
| 2007 | $2,264 -46.7% | $44,343 |
| 2006 | $4,245 +19.8% | $44,343 +104.4% |
| 2005 | $3,545 +52.5% | $21,693 |
| 2004 | $2,324 +4.5% | $21,693 |
| 2003 | $2,225 -17% | $21,693 +45.4% |
| 2002 | $2,680 +20% | $14,917 |
| 2001 | $2,233 -0.5% | $14,917 |
| 2000 | $2,244 -0.1% | $14,917 +9.1% |
| 1999 | $2,246 | $13,679 |
Find assessor info on the county website
Neighborhood: Tri-Taylor
Nearby homes
- $133,840-- bd-- ba-- sqft906 S Claremont Ave, Chicago, IL 60612Off Market
- $--1 bd1 ba610 sqft902 S Claremont Ave #2, Chicago, IL 60612Off Market
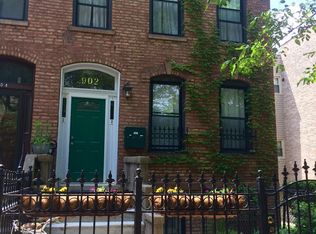
- $512,0003 bd3 ba-- sqft902 S Claremont Ave, Chicago, IL 60612Sold
- $575,1003 bd2 ba1.6k sqft908 S Claremont Ave, Chicago, IL 60612Off Market
- $590,0001 bd1 ba850 sqft838 S Claremont Ave, Chicago, IL 60612Off Market
- $--2 bd1 ba1k sqft838 S Claremont Ave #1, Chicago, IL 60612Off Market
- $--1 bd1 ba850 sqft838 S Claremont Ave #GARDEN, Chicago, IL 60612Off Market
- $--2 bd1 ba950 sqft838 S Claremont Ave #2, Chicago, IL 60612Off Market
Nearby schools
GreatSchools rating
- 3/10Irving Elementary SchoolGrades: PK-8Distance: 0.2 mi
- NAManley Career Academy High SchoolGrades: 9-12Distance: 0.8 mi
Schools provided by the listing agent
- District: 299
Source: MRED as distributed by MLS GRID. This data may not be complete. We recommend contacting the local school district to confirm school assignments for this home.
Get a cash offer in 3 minutes
Find out how much your home could sell for in as little as 3 minutes with a no-obligation cash offer.
Estimated market value
$854,800
Get a cash offer in 3 minutes
Find out how much your home could sell for in as little as 3 minutes with a no-obligation cash offer.
Estimated market value
$854,800
- Illinois
- Cook County
- Chicago
- 60612
- Tri-Taylor
- 904 S Claremont Ave
Nearby cities
Nearby neighborhoods
Nearby zip codes
Other Chicago Topics
