Here is your move-in-ready home tucked into a quiet, well-kept Anaheim neighborhood.
Step inside to a spacious living room with fresh 2025 PAINT and NEW carpeting that immediately sets a clean, welcoming tone. The main level is designed for everyday living and entertaining, featuring a convenient REMODELED half bath and an open, comfortable living area. Dual-pane windows with BRAND NEW trim bring in abundant natural light while improving energy efficiency, and recessed lighting throughout keeps the home bright and modern.
All four bedrooms are located upstairs, including a private primary suite with its own bathroom. Each bedroom offers generous space, ideal for family living, guests, or work-from-home flexibility. The sound system enhances the home’s entertainment appeal, while the oversized two-car garage provides excellent storage or room for projects.
Out back, a covered patio creates the perfect setting for outdoor dining or relaxed California evenings. Residents also enjoy access to a community pool, clubhouse, adding to the easy, low-maintenance lifestyle. Watch Disney fireworks from the comfort of your bedroom.
Located near shopping, dining, parks, and major attractions like Disneyland, OC Vibe, Honda Center and Angel Stadium, this home offers comfort, space, and convenience in one of Anaheim’s most accessible areas. Qualifies for Oxford Academy enrollment (based on testing), one of the top schools in the nation.
Sold for $650,000
Listed by: First Team Real Estate • Ruchika Gupta • Contact: 714-767-5752
Bought with: Circle Real Estate
$650,000
904 S Cornwall Dr, Anaheim, CA 92804
4beds
1,525sqft
Single Family Residence
Built in 1998
2,200 Square Feet Lot
$647,600 Zestimate®
$426/sqft
$3,823 Estimated rent
Home value
$647,600
$596,000 - $699,000
$3,823/mo
Zestimate® history
Owner options
List your home for rent
$3,823/mo
Rent Zestimate®
Find your next renter with Zillow Rental Manager. Plus, with online applications, you can quickly screen prospective tenants – for free.
$3,823/mo
Rent Zestimate®
Refinance and save
$4,644/mo
Est. payment
Refinancing to a lower rate could help reduce your monthly payments and save thousands over the life of the loan.
$4,644/mo
Est. payment
Explore your selling options
Work with a Zillow partner agent
Leverage their expertise and Zillow's premium Showcase listings to get your home seen by more buyers.
Get startedList with your own agent
Get your home in front of millions of buyers by listing it on Zillow.
Learn how to do itSell it yourself
Take full control of how buyers see your home on Zillow by listing For Sale by Owner (FSBO).
List your homeWhat's special
Zillow last checked:
Listing updated:
Listed by:
Ruchika Gupta DRE #02161384 714-767-5752,
First Team Real Estate
Bought with:
Priscilla Rodriguez, DRE #02062334
Circle Real Estate
Source: CRMLS,MLS#: OC26015456 Originating MLS: California Regional MLS
Originating MLS: California Regional MLSFacts & features
Interior
Bedrooms & bathrooms
- Bedrooms: 4
- Bathrooms: 3
- Full bathrooms: 3
- Main level bathrooms: 1
Rooms
- Room types: Atrium, Bedroom, Family Room, Foyer, Kitchen, Living Room, Primary Bathroom, Primary Bedroom, Other, Dining Room
Primary bedroom
- Features: Primary Suite
Bedroom
- Features: All Bedrooms Up
Bathroom
- Features: Bathroom Exhaust Fan, Bathtub, Closet, Linen Closet, Remodeled, Soaking Tub, Separate Shower, Tub Shower, Upgraded, Vanity
Kitchen
- Features: Kitchen/Family Room Combo
Other
- Features: Walk-In Closet(s)
Heating
- Central
Cooling
- Central Air
Appliances
- Included: Dishwasher, Free-Standing Range, Freezer, Disposal, Gas Range, Refrigerator, Water Heater
- Laundry: Washer Hookup, In Garage
Features
- Ceiling Fan(s), Separate/Formal Dining Room, Eat-in Kitchen, Open Floorplan, Pantry, Recessed Lighting, Storage, Wired for Sound, All Bedrooms Up, Atrium, Entrance Foyer, Primary Suite, Walk-In Closet(s)
- Flooring: Carpet, Tile, Vinyl
- Doors: Sliding Doors
- Windows: Double Pane Windows
- Has fireplace: No
- Fireplace features: None
- Common walls with other units/homes: 2+ Common Walls,No One Above,No One Below
Interior area
- Total interior livable area: 1,525 sqft
Property
Parking
- Total spaces: 2
- Parking features: Concrete, Covered, Door-Multi, Direct Access, Garage, Guest, On Site, Private, Garage Faces Rear, One Space, Side By Side
- Attached garage spaces: 2
Accessibility
- Accessibility features: Parking
Features
- Levels: Two
- Stories: 2
- Entry location: 1
- Patio & porch: Concrete, Covered, Open, Patio
- Pool features: Community, Gunite, Heated, In Ground, Association
- Has spa: Yes
- Spa features: Community, Gunite, Heated, In Ground
- Has view: Yes
- View description: Pool
Lot
- Size: 2,200 Square Feet
- Features: 0-1 Unit/Acre
Details
- Parcel number: 12833422
- On leased land: Yes
- Lease amount: $52
- Special conditions: Standard
Construction
Type & style
- Home type: SingleFamily
- Architectural style: Traditional
- Property subtype: Single Family Residence
- Attached to another structure: Yes
Materials
- Foundation: Slab
- Roof: Composition
Condition
- Updated/Remodeled,Turnkey
- New construction: No
- Year built: 1998
Utilities & green energy
- Sewer: Public Sewer
- Water: Public
- Utilities for property: Cable Available, Electricity Available, Natural Gas Available, Phone Available, Water Available, Water Connected
Community & HOA
Community
- Features: Biking, Curbs, Park, Sidewalks, Pool
- Security: Carbon Monoxide Detector(s), Fire Detection System, Smoke Detector(s)
- Subdivision: Broadmoor Arms (Brda)
HOA
- Has HOA: Yes
- Amenities included: Clubhouse, Meeting Room, Management, Maintenance Front Yard, Barbecue, Playground, Pool, Pets Allowed, Spa/Hot Tub, Trash
- HOA fee: $300 monthly
- HOA name: Brookmore Arms
- HOA phone: 562-531-1955
Location
- Region: Anaheim
Financial & listing details
- Price per square foot: $426/sqft
- Tax assessed value: $557,756
- Date on market: 1/23/2026
- Cumulative days on market: 17 days
- Listing terms: Cash,Cash to New Loan,Conventional,Fannie Mae,Freddie Mac
- Inclusions: gas range, microwave, dishwasher, refrigerator, sound system equipment
Price history
| Date | Event | Price |
|---|---|---|
| 3/6/2026 | Sold | $650,000+0.2%$426/sqft |
Source:  CRMLS #OC26015456 Report a problem CRMLS #OC26015456 Report a problem | ||
| 2/13/2026 | Pending sale | $649,000+85.4%$426/sqft |
Source: CRMLS #OC26015456 Report a problem | ||
| 11/8/2019 | Sold | $350,000$230/sqft |
Source: Public Record Report a problem | ||
Public tax history
| Year | Property taxes | Tax assessment |
|---|---|---|
| 2026 | -- | $557,756 +2% |
| 2025 | $6,616 +5.3% | $546,820 +2% |
| 2024 | $6,282 +2.1% | $536,099 +2% |
| 2023 | $6,152 +1.3% | $525,588 +2% |
| 2022 | $6,076 -0.2% | $515,283 +2% |
| 2021 | $6,087 -25.2% | $505,180 +1% |
| 2020 | $8,139 +34.2% | $500,000 +153.3% |
| 2019 | $6,063 +142.3% | $197,410 +2% |
| 2018 | $2,503 +6.1% | $193,540 +2% |
| 2017 | $2,358 | $189,746 +2% |
| 2016 | $2,358 +0.4% | $186,026 +1.5% |
| 2015 | $2,348 +7.3% | $183,232 +2% |
| 2014 | $2,188 | $179,643 +0.5% |
| 2013 | -- | $178,832 +2% |
| 2012 | -- | $175,326 +2% |
| 2011 | -- | $171,889 +0.8% |
| 2010 | -- | $170,605 -0.2% |
| 2009 | -- | $171,011 +2% |
| 2008 | -- | $167,658 +2% |
| 2007 | -- | $164,371 +2% |
| 2006 | -- | $161,149 +2% |
| 2005 | -- | $157,990 +2% |
| 2004 | -- | $154,893 +1.9% |
| 2003 | -- | $152,055 +2% |
| 2002 | -- | $149,074 +6.5% |
| 2001 | $1,435 +27% | $140,000 +27.4% |
| 2000 | $1,130 | $109,889 |
Find assessor info on the county website
Neighborhood: Southwest Anaheim
Nearby homes
- $651,8003 bd1 ba1.3k sqft906 S Cornwall Dr, Anaheim, CA 92804Off Market
- $740,2004 bd2 ba1.5k sqft902 S Cornwall Dr, Anaheim, CA 92804Off Market
- $728,1004 bd2 ba1.5k sqft908 S Cornwall Dr, Anaheim, CA 92804Off Market
- $645,5003 bd2 ba1.1k sqft900 S Cornwall Dr, Anaheim, CA 92804Off Market
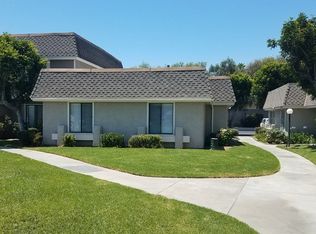
- $573,0003 bd2 ba1.1k sqft910 S Cornwall Dr, Anaheim, CA 92804Off Market
- $646,2002 bd1 ba1k sqft2162 W Wellington Cir, Anaheim, CA 92804Off Market
- $688,0004 bd3 ba1.5k sqft2160 W Wellington Cir, Anaheim, CA 92804Sold
- $751,9004 bd2 ba2.1k sqft2158 W Wellington Cir, Anaheim, CA 92804Off Market
Nearby schools
GreatSchools rating
- 4/10Barton (Clara) Elementary SchoolGrades: K-6Distance: 0.5 mi
- 2/10Ball Junior High SchoolGrades: 7-8Distance: 1.4 mi
- 5/10Magnolia High SchoolGrades: 9-12Distance: 0.9 mi
Get a cash offer in 3 minutes
Find out how much your home could sell for in as little as 3 minutes with a no-obligation cash offer.
Estimated market value
$647,600
Get a cash offer in 3 minutes
Find out how much your home could sell for in as little as 3 minutes with a no-obligation cash offer.
Estimated market value
$647,600
- California
- Orange County
- Anaheim
- 92804
- Southwest Anaheim
- 904 S Cornwall Dr
