Welcome to 904 South Highland Park Avenue — a classic Highland Park Craftsman that blends timeless character with thoughtful modern updates in one of Chattanooga's most walkable communities.
The classic covered front porch sets the tone for this inviting home — the perfect place for morning coffee or evening conversations with neighbors, a hallmark of life in Highland Park. Inside, the light-filled living room features original hardwood floors, beautiful built-in bookcases, and a decorative fireplace, showcasing the historic charm the seller fell in love with. Just off the living room, a versatile flex space with its own private entrance offers endless possibilities as a home office, gym, or creative studio. The dining room flows seamlessly from the main living area and includes a charming breakfast nook and built-in coffee bar, making it ideal for both everyday living and entertaining.
The farmhouse-style kitchen is a standout, featuring acacia wood countertops, a gas range, farmhouse sink, open shelving, and windows that flood the space with natural light. Directly off of the kitchen you'll find the utility / laundry room provides easy access to the backyard.
The main level offers two bedrooms and two beautifully updated bathrooms, including a primary bedroom with large windows, a generous closet, and a brand-new en-suite bath. The oversized guest bedroom features soaring ceilings, while the second bath offers double vanities and a striking tile-surround tub/shower combination.
Upstairs, the third bedroom spans the length of the home and serves perfectly as a bedroom, bonus room, or creative retreat. Recent updates include All NEW stainless steel appliances, gas water heater along with fresh paint.
Outside, enjoy a flat, fully fenced backyard ideal for pets, gardening, or entertaining, along with plenty of parking in the rear and convenient street parking in front. Neighbors gather on porches, sidewalks stay active, and the sense of community here is truly special.
With the original hardwood floors throughout, private parking pad, updated systems, and a prime location just minutes from downtown Chattanooga, this home offers the perfect balance of character, comfort, and convenience.
*Furnishings are negotiable
Listed at $435,000, 904 S Highland Park Avenue is a rare opportunity to own a thoughtfully updated craftsman in the heart of Highland Park. Schedule your private showing today.
Sold for $425,000
$425,000
904 S Highland Park Ave, Chattanooga, TN 37404
3beds
1,884sqft
Single Family Residence
Built in 1924
6,751 Square Feet Lot
$429,000 Zestimate®
$226/sqft
$1,963 Estimated rent
Home value
$429,000
$403,000 - $455,000
$1,963/mo
Zestimate® history
Owner options
List your home for rent
$1,963/mo
Rent Zestimate®
Find your next renter with Zillow Rental Manager. Plus, with online applications, you can quickly screen prospective tenants – for free.
$1,963/mo
Rent Zestimate®
Refinance and save
$2,530/mo
Est. payment
Refinancing to a lower rate could help reduce your monthly payments and save thousands over the life of the loan.
$2,530/mo
Est. payment
Explore your selling options
Work with a Zillow partner agent
Leverage their expertise and Zillow's premium Showcase listings to get your home seen by more buyers.
Get startedList with your own agent
Get your home in front of millions of buyers by listing it on Zillow.
Learn how to do itSell it yourself
Take full control of how buyers see your home on Zillow by listing For Sale by Owner (FSBO).
List your homeWhat's special
Decorative fireplaceGas rangeBeautiful built-in bookcasesClassic covered front porchFarmhouse sinkPrivate parking padGenerous closet
Zillow last checked:
Listing updated:
Listed by:
Sarah C Ketterer 423-400-0014,
Keller Williams Realty
Bought with:
Kaylee Barrett, 359564
Keller Williams Realty
Source: Greater Chattanooga Realtors,MLS#: 1526659
Facts & features
Interior
Bedrooms & bathrooms
- Bedrooms: 3
- Bathrooms: 2
- Full bathrooms: 2
Primary bedroom
- Level: First
Bedroom
- Level: First
Bedroom
- Level: Second
Bathroom
- Level: First
Bathroom
- Level: First
Kitchen
- Level: First
Laundry
- Level: First
Living room
- Level: First
Office
- Level: First
Heating
- Central, Natural Gas
Cooling
- Central Air, Electric, Window Unit(s)
Appliances
- Included: Dishwasher, Free-Standing Gas Range, Gas Range, Gas Water Heater, Microwave, Refrigerator, Stainless Steel Appliance(s), Washer/Dryer, Water Heater
- Laundry: Electric Dryer Hookup, Inside, Laundry Room, Main Level, Washer Hookup
Features
- Bar, Breakfast Bar, Built-in Features, Bookcases, Ceiling Fan(s), Double Vanity, High Speed Internet, Open Floorplan, Primary Downstairs, Recessed Lighting, Separate Shower, Tub/shower Combo, En Suite, Breakfast Nook, Separate Dining Room
- Flooring: Hardwood, Tile, Wood
- Windows: Wood Frames
- Has basement: No
- Number of fireplaces: 1
- Fireplace features: Decorative, Living Room
Interior area
- Total structure area: 1,884
- Total interior livable area: 1,884 sqft
- Finished area above ground: 1,884
Property
Parking
- Parking features: Off Street, On Street
Features
- Levels: Two
- Patio & porch: Front Porch, Porch, Rear Porch, Porch - Covered
- Exterior features: Fire Pit, Private Entrance, Private Yard, Rain Gutters, Storage
- Pool features: None
- Fencing: Back Yard,Fenced,Wood
Lot
- Size: 6,751 Square Feet
- Dimensions: 45 x 150
- Features: Back Yard, Front Yard, Level
Details
- Additional structures: Shed(s)
- Parcel number: 146o K 007
Construction
Type & style
- Home type: SingleFamily
- Property subtype: Single Family Residence
Materials
- Stone, Wood Siding
- Foundation: Brick/Mortar
- Roof: Shingle
Condition
- Updated/Remodeled
- New construction: No
- Year built: 1924
Utilities & green energy
- Sewer: Public Sewer
- Water: Public
- Utilities for property: Electricity Connected, Natural Gas Connected, Sewer Connected, Water Connected
Community & HOA
Community
- Features: Park, Playground, Street Lights, Sidewalks
- Security: Smoke Detector(s)
- Subdivision: I W Hendersons
HOA
- Has HOA: No
Location
- Region: Chattanooga
Financial & listing details
- Price per square foot: $226/sqft
- Tax assessed value: $311,800
- Annual tax amount: $1,891
- Date on market: 1/15/2026
- Listing terms: Cash,Conventional
- Road surface type: Asphalt
Price history
| Date | Event | Price |
|---|---|---|
| 3/13/2026 | Sold | $425,000-2.3%$226/sqft |
Source: Greater Chattanooga Realtors #1526659 Report a problem | ||
| 2/11/2026 | Contingent | $435,000$231/sqft |
Source:  RealTracs MLS as distributed by MLS GRID #3097343 Report a problem RealTracs MLS as distributed by MLS GRID #3097343 Report a problem | ||
| 1/15/2026 | Listed for sale | $435,000+2.4%$231/sqft |
Source: Greater Chattanooga Realtors #1526659 Report a problem | ||
| 2/14/2025 | Sold | $425,000+1.4%$226/sqft |
Source: Greater Chattanooga Realtors #1506198 Report a problem | ||
| 1/26/2025 | Contingent | $419,000$222/sqft |
Source: Greater Chattanooga Realtors #1506198 Report a problem | ||
| 1/24/2025 | Listed for sale | $419,000+143.6%$222/sqft |
Source: Greater Chattanooga Realtors #1506198 Report a problem | ||
| 6/2/2020 | Listing removed | $1,500$1/sqft |
Source: Fletcher Bright Realty #1318389 Report a problem | ||
| 5/27/2020 | Listed for rent | $1,500$1/sqft |
Source: Fletcher Bright Realty #1318389 Report a problem | ||
| 4/21/2020 | Sold | $172,000-2.8%$91/sqft |
Source: Public Record Report a problem | ||
| 3/24/2020 | Pending sale | $177,000$94/sqft |
Source: Real Estate Partners Chatt LLC #1315326 Report a problem | ||
| 3/23/2020 | Listed for sale | $177,000+269.5%$94/sqft |
Source: Real Estate Partners Chatt LLC #1315326 Report a problem | ||
| 11/18/2008 | Sold | $47,900-38.8%$25/sqft |
Source: Public Record Report a problem | ||
| 1/31/2008 | Sold | $78,287-13%$42/sqft |
Source: Public Record Report a problem | ||
| 12/16/2005 | Sold | $90,000+130.8%$48/sqft |
Source: Public Record Report a problem | ||
| 8/11/2000 | Sold | $39,000$21/sqft |
Source: Public Record Report a problem | ||
Public tax history
| Year | Property taxes | Tax assessment |
|---|---|---|
| 2025 | $1,181 +25.3% | $77,950 +84.9% |
| 2024 | $943 | $42,150 |
| 2023 | $943 | $42,150 |
| 2022 | $943 | $42,150 |
| 2021 | $943 +107.3% | $42,150 +156.2% |
| 2020 | $455 | $16,450 |
| 2019 | $455 | $16,450 |
| 2018 | $455 -52.4% | $16,450 |
| 2017 | $956 +4.1% | $16,450 |
| 2016 | $918 | -- |
| 2015 | $918 | $15,825 |
| 2014 | $918 +6% | -- |
| 2013 | $866 | $15,825 -7.3% |
| 2012 | $866 | $17,075 |
| 2011 | $866 | $17,075 |
| 2010 | $866 +7.9% | $17,075 |
| 2009 | $803 | $17,075 +24.4% |
| 2008 | -- | $13,725 |
| 2007 | -- | $13,725 |
| 2006 | -- | $13,725 |
| 2005 | -- | $13,725 +40.8% |
| 2004 | -- | $9,750 |
| 2003 | -- | $9,750 |
| 2002 | -- | $9,750 |
| 2001 | -- | $9,750 +11.7% |
| 2000 | -- | $8,725 |
Find assessor info on the county website
Neighborhood: Highland Park
Nearby homes
- $235,2002 bd1 ba998 sqft902 S Highland Park Ave, Chattanooga, TN 37404Off Market

- $375,0003 bd3 ba2.2k sqft906 S Highland Park Ave, Chattanooga, TN 37404Sold
- $293,9002 bd1 ba1k sqft1504 Vance Ave, Chattanooga, TN 37404Off Market

- $626,1004 bd4 ba2.8k sqft900 S Highland Park Ave, Chattanooga, TN 37404Off Market
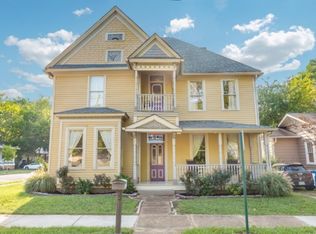
- $233,0002 bd1 ba1.2k sqft1506 Vance Ave, Chattanooga, TN 37404Sold
- $282,5024 bd2 ba2.7k sqft910 S Highland Park Ave, Chattanooga, TN 37404Sold
- $290,4002 bd2 ba880 sqft1507 Anderson Ave, Chattanooga, TN 37404Off Market
- $183,900-- bd1 ba888 sqft1509 Anderson Ave, Chattanooga, TN 37404Off Market
Nearby schools
GreatSchools rating
- 3/10Orchard Knob Elementary SchoolGrades: PK-5Distance: 0.8 mi
- 3/10Orchard Knob Middle SchoolGrades: 6-8Distance: 0.9 mi
- 4/10The Howard SchoolGrades: 9-12Distance: 1.6 mi
Schools provided by the listing agent
- Elementary: Orchard Knob Elementary
- Middle: Orchard Knob Middle
- High: Howard School of Academics & Tech
Source: Greater Chattanooga Realtors. This data may not be complete. We recommend contacting the local school district to confirm school assignments for this home.
Get a cash offer in 3 minutes
Find out how much your home could sell for in as little as 3 minutes with a no-obligation cash offer.
Estimated market value
$429,000
Get a cash offer in 3 minutes
Find out how much your home could sell for in as little as 3 minutes with a no-obligation cash offer.
Estimated market value
$429,000
- Tennessee
- Hamilton County
- Chattanooga
- 37404
- Highland Park
- 904 S Highland Park Ave
Nearby cities
Nearby neighborhoods
Nearby zip codes
Other Chattanooga Topics
