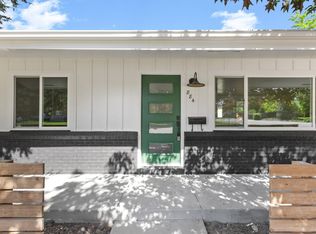
Welcome to this charming ranch-style home that blends modern elegance with classic comfort. Entering into the home you are greeted by an open floor plan that creates a warm and inviting atmosphere.The heart of this home is undoubtedly the beautifully remodeled kitchen. Adorned with quartz countertops and featuring a large island, this culinary haven is perfect for both everyday meals and entertaining guests. The farm-style sink adds a touch of rustic charm, while the top-of-the-line GE stove with a gas cooktop ensures a chef-worthy cooking experience.Hardwood floors have been refinished and add a great touch to the main level. The bathrooms have been updated and combine contemporary design with functionality. Enjoy the finished basement, where a spacious family room awaits. This versatile space is perfect for movie nights, gatherings, or simply unwinding after a long day. Additionally, the basement features a well-appointed bedroom, a designated workout area, and a convenient laundry and storage space, providing all the amenities needed for a comfortable lifestyle. Outside the fenced backyard and covered patio beckons for outdoor relaxation. The yard offers a great place for family and friends, making it an ideal space for entertaining. With its modern updates, stylish finishes, and thoughtful layout, this ranch-style home is a true gem. It seamlessly combines the best of contemporary living with the timeless appeal of a classic design, offering a perfect blend of comfort and sophistication. Welcome to a home where every detail has been carefully curated for a life of ease and elegance.Please allow 48 hours for a response to an offer
Sold for $780,000
Street View
Zillow last checked:
Listing updated:
Bought with:
Colin O'Connor, 100086962
HomeSmart Realty
Source: REcolorado as distributed by MLS GRID,MLS#: 8994484
Price history
| Date | Event | Price |
|---|---|---|
| 4/19/2024 | Sold | $780,000+0.6%$334/sqft |
Source:  REcolorado as distributed by MLS GRID #8994484 Report a problem REcolorado as distributed by MLS GRID #8994484 Report a problem | ||
| 3/16/2024 | Pending sale | $775,000$332/sqft |
Source: REcolorado as distributed by MLS GRID #8994484 Report a problem | ||
| 3/7/2024 | Listed for sale | $775,000+51.2%$332/sqft |
Source: REcolorado as distributed by MLS GRID #8994484 Report a problem | ||
| 7/9/2018 | Sold | $512,500-0.5%$219/sqft |
Source: Public Record Report a problem | ||
| 5/31/2018 | Pending sale | $515,000$221/sqft |
Source: KM Luxury Homes #4058716 Report a problem | ||
| 5/23/2018 | Listed for sale | $515,000+58.5%$221/sqft |
Source: KM Luxury Homes #4058716 Report a problem | ||
| 5/13/2013 | Sold | $325,000+10.2%$139/sqft |
Source: Public Record Report a problem | ||
| 8/22/2011 | Sold | $295,000-1.6%$126/sqft |
Source: Public Record Report a problem | ||
| 7/16/2011 | Price change | $299,900-6.3%$128/sqft |
Source: Licht Realty Company #1016390 Report a problem | ||
| 6/4/2011 | Listed for sale | $319,900+52.3%$137/sqft |
Source: Licht Realty Company #1008186 Report a problem | ||
| 4/12/2011 | Sold | $210,000-4.5%$90/sqft |
Source: Public Record Report a problem | ||
| 4/2/2011 | Listed for sale | $219,900$94/sqft |
Source: RE/MAX Alliance #983324 Report a problem | ||


Get a cash offer in 3 minutes
Find out how much your home could sell for in as little as 3 minutes with a no-obligation cash offer.
Estimated market value
$756,300
