Skip main navigation
Active
  • Price cut: $6.4K (7/2)
    $119,500

    904 S Kirkpatrick St, El Dorado Springs, MO 64744

    2beds
    875sqft
    : 
    Loading
    Get pre-qualified
    Single Family Residence
    Built in 2025
    8,276 Square Feet Lot
    $-- Zestimate®
    $137/sqft
    $-- HOA

    What's special

    Custom cabinetsWell-designed living spaceCovered back patioBrand-new appliances
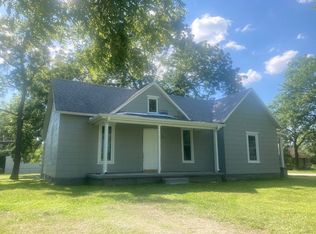
    New Construction Home For Sale - El Dorado Springs, MO. Tired of fixer-uppers? Discover this affordable, low-maintenance new build in the heart of El Dorado Springs - a move-in ready option for buyers seeking simplicity, efficiency, and modern comfort. This 2-bedroom, 1-bathroom home offers 875 sq ft of well-designed living space. The kitchen features custom cabinets, a pantry, and brand-new appliances including a refrigerator, oven, and built-in microwave - ready for use on day one. The two bedrooms share a full hall bathroom with a shower-over-tub combo. In addition, a covered back patio provides a comfortable outdoor retreat. The buyer who puts this home under contract soon will be able to select some colors and finishes, allowing them to customize to their preferences. Estimated completion is January 2026 - now is the perfect time to secure this quality-built home before it's gone. Photos provided are from a similar home by the same builder; final colors and layout may vary. Call today to schedule a tour or make an offer.
    275 days
    |
    144
    |
    12
    |

    Zillow last checked:

    Listing updated:

    Listed by:

    Ryan Hubbard 417-876-2699,

    United Country American Heartl

    Source: Heartland MLS as distributed by MLS GRID,MLS#: 2582498MLS Logo

    Loading...

      Facts & features

      Interior

      Bedrooms & bathrooms
      • Bedrooms: 2
      • Bathrooms: 1
      • Full bathrooms: 1
      Bedroom 1
      • Features: Carpet
      • Level: First
      • Dimensions: 12 x 13
      Bedroom 2
      • Features: Carpet
      • Level: First
      • Dimensions: 12 x 11
      Bathroom 1
      • Features: Luxury Vinyl
      • Level: First
      • Dimensions: 9 x 5
      Kitchen
      • Features: Luxury Vinyl
      • Level: First
      • Dimensions: 12 x 11
      Living room
      • Features: Luxury Vinyl
      • Level: First
      • Dimensions: 18 x 14
      Utility room
      • Features: Luxury Vinyl
      • Level: First
      • Dimensions: 5 x 4
      Heating
      • Electric
      Cooling
      • Electric
      Appliances
      • Included: Exhaust Fan, Microwave, Refrigerator
      Features
      • Flooring: Carpet, Luxury Vinyl
      • Basement: Slab
      • Has fireplace: No
      Interior area
      • Total structure area: 875
      • Total interior livable area: 875 sqft
      • Finished area above ground: 875
      • Finished area below ground: 0

      Property

      Parking
      • Parking features: Other
      Features
      • Patio & porch: Porch
      Lot
      • Size: 8,276 Square Feet
      • Features: Level
      Details
      • Additional structures: None
      • Parcel number: 030.828001008001.01

      Construction

      Type & style
      • Home type: SingleFamily
      • Property subtype: Single Family Residence
      Materials
      • Vinyl Siding
      • Roof: Composition
      Condition
      • Year built: 2025
      Details
      • Builder name: Bullard

      Utilities & green energy

      • Sewer: Public Sewer
      • Water: Public

      Community & HOA

      Community
      • Subdivision: None
      HOA
      • Has HOA: No
      Location
      • Region: El Dorado Springs

      Financial & listing details

      • Price per square foot: $137/sqft
      • Annual tax amount: $1,200
      • Date on market: 10/17/2025
      • Listing terms: Cash,Conventional,FHA,USDA Loan,VA Loan
      • Ownership: Other
      • Road surface type: Paved

        Estimated market value

        Not available

        Estimated sales range

        Not available

        Not available

        Price history

        DateEventPrice
        7/2/2026Price change$119,500-5.1%$137/sqft
        Source: SOMOMLS as distributed by MLS GRID #60307821 Report a problem
        6/17/2026Listed for sale$125,900$144/sqft
        Source: SOMOMLS as distributed by MLS GRID #60307821 Report a problem
        4/4/2026Pending sale$125,900$144/sqft
        Source: Heartland MLS as distributed by MLS GRID #2582498 Report a problem
        10/17/2025Listed for sale$125,900$144/sqft
        Source: Heartland MLS as distributed by MLS GRID #2582498 Report a problem

        Public tax history

        Tax history is unavailable.

        Monthly payment

        Est. payment

        Payment breakdown

        Explore the cost of this home by adjusting the details. Changes won't be saved.
        All calculations are estimates and provided by Zillow, Inc. for informational purposes only. Actual amounts may vary.
        HOA fees may include property taxes on listings classified as Co-Ops. Contact the listing agent and/or owner for fee details.
        Mortgage interest rates are dependent on a number of factors, including credit score, down payment, and repayment length. Interest rate data provided by Zillow Group Marketplace, Inc. as of 1/1/1970 from various mortgage lenders with which we have lead or other similar arrangements; the Estimated Payment is an average of those rates.
        See how much you could borrow to make a competitive offer.

        Climate risks

        Neighborhood: 64744

        Getting around

        45 / 100
        Car-Dependent
        41 / 100
        Somewhat Bikeable

        Nearby schools

        GreatSchools rating

        A local agent can set up tours, give advice and negotiate with sellers.

        A local lender can help you make sure your offer is ready when you are.

        Browse local experts

        Similar homes