Skip main navigation
Closed
  • $1,900,000

    904 S Monument Valley Dr, Payson, AZ 85541

    3beds
    3,608sqft
    Single Family Residence
    Built in 2017
    0.95 Acres Lot
    $1,855,100 Zestimate®
    $527/sqft
    $5,659 Estimated rent

    Home value

    $1,855,100

    $1.71M - $1.98M

    $5,659/mo

    Zestimate® history
    Loading
    Loading...

    Owner options

    List your home for rent

    $5,659/mo

    Rent Zestimate®

    Find your next renter with Zillow Rental Manager. Plus, with online applications, you can quickly screen prospective tenants – for free.

    Learn more

    $5,659/mo

    Rent Zestimate®

    Refinance and save

    $11,537/mo

    Est. payment

    Refinancing to a lower rate could help reduce your monthly payments and save thousands over the life of the loan.

    See today's rates

    $11,537/mo

    Est. payment

    Explore your selling options

    Work with a Zillow partner agent

    Leverage their expertise and Zillow's premium Showcase listings to get your home seen by more buyers.

    Get started

    List with your own agent

    Get your home in front of millions of buyers by listing it on Zillow.

    Learn how to do it

    Sell it yourself

    Take full control of how buyers see your home on Zillow by listing For Sale by Owner (FSBO).

    List your home

    What's special

    Rocked fireplaceOutdoor stone fireplaceCovered patioSingle level livingGreat viewsSeparate prep kitchenWood beams
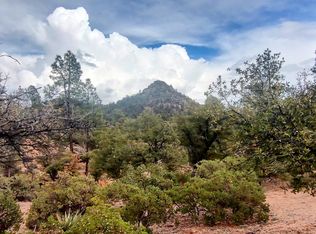
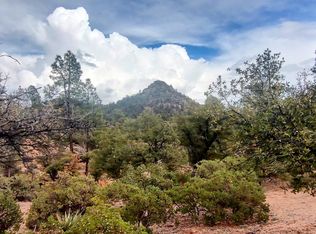
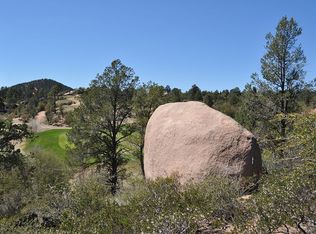
    Exquisite, elegant, timeless quality Doug Martin custom home built in 2017 and located in The Rim Club. Panoramic mountain views from every window in this home. Drive up the paver driveway to this mountain retreat, notice the combination of wood, iron and grout less rock accents and tiled roof. Inside features include single level living with wood flooring, large, impressive entry, vaulted ceilings with wood beams, and natural light throughout. Large family room with great views, rocked fireplace adjacent and open to gourmet kitchen with eat in dining nook and formal dining combo. Leathered granite, La Cornue Fe gas & convection dual oven, Bosch extra silent dishwasher, hand tooled copper vent hood, pantry on both sides of the Thermador side by side refrigerator, Wolfe microwave. Butler's pantry/prep kitchen, washer & Dryer, Samsung refrigerator, Wolfe steam oven, Deckton trillium counters with waterfall finishes, reclaimed barnwood & custom hardware, electric and USB Ports. Wine room with backlit Onyx wall and wine racks, walk into the bar room offering Sycamore bar top, ice maker, small refrigerator. Large master suite with views of Monument Peak, French doors, lower transom windows, black out drapes, elegant lighting, his and her walk-in-closets, amazing, tiled master shower with window and amazing views. Guest Room #1 ensuite with full bath and walk in closet, guest suite #2 ensuite with ¾ bath barnwood wall and walk in closet, powder ½ bathroom behind barn door in the hallway and potential fourth bedroom or hobby room. Exterior features are amazing curb appeal, private patios, magnificent entry with screen windows that open on both sides, 3.5 oversized epoxied garage floor, storage galore, rocked pillars on covered patio, hot tub and privacy fence, outdoor shower, retractable screens, iron railing, piped propane BBQ, breezeway with large storage and or office area. This is a house built for a love of nature, entertaining and family. Proudly perched on top of a private knoll, it sits in the Ponderosa trees for views of mountains, an in-season stream, and wildlife just across from Tonto National Forest. Natural stone and hardwoods are used throughout, showcasing a rustic elegance that adapts to all decor options. Gourmet appliances with some out of view in the separate prep kitchen, perfect also for household electronics, laundry and a full second indoor refrigerator. From gathering at the outdoor stone fireplace, watching shooting stars from the hot tub or shooting pool in the separate bar room, this home is meant for fun! Required membership non golf Sportsman Membership one-time fee $7500.00 and $220.00 per month. Additional important Property features include landscape and drip system, extra outlets, generator, instant hot throughout, grinder pump, owned and buried propane tank, lightning rods 2 A/C zones with thermal heat/electric heat and Storage galore. Patio and interior furniture is negotiable by separate Bill of Sale agreement.

    Zillow last checked:

    Listing updated:

    Listed by:

    Kristin H Croak 928-970-0634,

    ERA YOUNG REALTY-PAYSON

    Source: CAAR,MLS#: 88612MLS Logo

    Facts & features

    Interior

    Bedrooms & bathrooms
    • Bedrooms: 3
    • Bathrooms: 4
    • Full bathrooms: 1
    • 3/4 bathrooms: 2
    • 1/2 bathrooms: 1
    Heating
    • Electric, Heat Pump
    Cooling
    • Heat Pump
    Appliances
    • Included: Water Softener, Dryer, Washer
    • Laundry: Laundry Room
    Features
    • No Interior Steps, Eat-in Kitchen, Living-Dining Combo, Kitchen-Dining Combo, Vaulted Ceiling(s), Wet Bar, Pantry, Master Main Floor, High Speed Internet, In-Law Floorplan, Butler Pantry, Kitchen Island
    • Flooring: Wood, Concrete
    • Windows: Double Pane Windows
    • Has basement: No
    • Has fireplace: Yes
    • Fireplace features: Great Room, Two or More, Gas Stub, Outside
    Interior area
    • Total structure area: 3,608
    • Total interior livable area: 3,608 sqft

    Property

    Parking
    • Total spaces: 3
    • Parking features: Garage Door Opener, Attached
    • Attached garage spaces: 3
    Accessibility
    • Accessibility features: Accessible Entrance
    Features
    • Levels: One
    • Stories: 1
    • Patio & porch: Porch, Covered, Patio, Covered Patio
    • Exterior features: Drip System, Fire Pit
    • Has spa: Yes
    • Spa features: Spa/Hot Tub
    • Fencing: N/A - Other
    • Has view: Yes
    • View description: Mountain(s)
    Lot
    • Size: 0.95 Acres
    • Features: Corner Lot, Landscaped, Sprinklers In Front, Many Trees, Tall Pines on Lot, Hill Top, Corners Marked
    Details
    • Parcel number: 30243146B
    • Zoning: Residential

    Construction

    Type & style
    • Home type: SingleFamily
    • Architectural style: Single Level,Ranch
    • Property subtype: Single Family Residence
    Materials
    • Stone, Block, Wood Frame, Wood Siding
    • Roof: Tile
    Condition
    • Year built: 2017
    Details
    • Builder name: Beacon Builders

    Community & neighborhood

    Security
    • Security features: Fire Sprinkler System, Smoke Detector(s), Security System
    Community
    • Community features: Putting Greens, Rental Restrictions
    Location
    • Region: Payson
    • Subdivision: Rim Club, The 1 & 2

    HOA & financial

    HOA
    • Has HOA: Yes
    • HOA fee: $700 quarterly
    • Amenities included: Pool, Clubhouse, Spa/Hot Tub, Gated, Golf Course, Health Facilities, Tennis Court(s), Sauna
    • Services included: Security

    Other

    Other facts
    • Listing terms: Cash,Conventional
    • Road surface type: Asphalt

    Price history

    DateEventPrice
    1/23/2024Listing removed$2,125,000+11.8%$589/sqft
    Source: ARMLS #6519449 Report a problem
    7/13/2023Sold$1,900,000-4.8%$527/sqft
    Source: CAAR #88612 Report a problem
    6/18/2023Pending sale$1,995,000$553/sqft
    Source: CAAR #88612 Report a problem
    6/9/2023Listed for sale$1,995,000-6.1%$553/sqft
    Source: CAAR #88612 Report a problem
    6/8/2023Listing removed--
    Source: NAZMLS #192524 Report a problem
    3/8/2023Price change$2,125,000-7.6%$589/sqft
    Source: CAAR #87938 Report a problem
    1/29/2023Listed for sale$2,299,000+24.3%$637/sqft
    Source: CAAR #87938 Report a problem
    3/16/2022Sold$1,850,000+1750%$513/sqft
    Source: Public Record Report a problem
    7/28/2015Sold$100,000-20%$28/sqft
    Source: Public Record Report a problem
    3/11/2015Listed for sale$125,000+140.4%$35/sqft
    Source: Rim Country Real Estate Report a problem
    2/22/2010Sold$52,000$14/sqft
    Source: Public Record Report a problem

    Public tax history

    YearProperty taxesTax assessment
    2026$6,946 +4.2%$127,612 +1.4%
    2025$6,669 +3.6%$125,838 +10.6%
    2024$6,440 +3.5%$113,783
    2023$6,223 --
    2022-- --
    2021$6,802 +993.4%--
    2019$622 +7.3%--
    2018$580 +2.1%--
    2017$568 --
    2016$568 -4.5%--
    2015$595 --
    2014-- --
    2011-- $11,265
    2009-- --
    2008$4,761 --
    2007-- --
    2006$4,463 --

    Find assessor info on the county website

    Neighborhood: 85541

    Nearby schools

    GreatSchools rating
    Get pre-qualified for a loan
    At Zillow Home Loans, we can pre-qualify you in as little as 5 minutes with no impact to your credit score.

    An equal housing lender. NMLS #10287.