Skip main navigation
Pending
  • Listed by: RE/MAX Evergreen • Shawn Washburn
    $299,000

    904 S Valley Street, Port Angeles, WA 98362

    1beds
    1,756sqft
    : 
    $1,840/mo
    Get pre-qualified
    Single Family Residence
    Built in 1920
    0.48 Acres Lot
    $297,100 Zestimate®
    $170/sqft
    $-- HOA

    What's special

    Expansive unfinished basementSpacious kitchenNearly half an acreCovered areasGenerous yardUpdated flooringMature trees
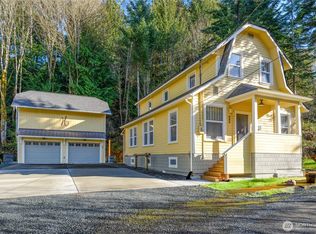
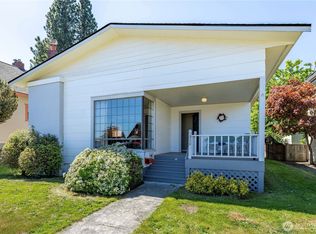
    Classic Port Angeles home with a surprisingly spacious in-town setting! Situated on nearly half an acre, this 1 bedroom, 1 bath home offers 878 sq ft of finished main-level living along with a full unfinished basement providing an additional 878 sq ft of storage, workspace, and flexibility. Valley Creek flows just across the street from the front yard, adding a unique natural element to the setting. Inside, the bright living areas feature updated flooring, an updated full bathroom, and a spacious kitchen with an abundance of cabinetry and room for dining. A ductless heat pump provides efficient heating and cooling. Downstairs, the expansive unfinished basement includes three additional side rooms, laundry space, work areas, and plenty of room for storage, hobbies, or projects. Outside, mature trees, a generous yard, covered areas, and an outbuilding add even more utility. Conveniently located close to downtown Port Angeles, shopping, dining, the waterfront, and everyday amenities while offering the space and privacy of a much larger in-town lot.
    6 days
    987
    92

    Likely to sell faster than

    Zillow last checked:

    Listing updated:

    Listed by:

    Shawn Washburn,

    RE/MAX Evergreen,

    Dylan Washburn,

    RE/MAX Evergreen

    Source: NWMLS as distributed by MLS GRID,MLS#: 2573815MLS Logo

      Facts & features

      Interior

      Bedrooms & bathrooms
      • Bedrooms: 1
      • Bathrooms: 1
      • Full bathrooms: 1
      • Main level bathrooms: 1
      • Main level bedrooms: 1
      Primary bedroom
      • Level: Main
      Bathroom full
      • Level: Main
      Entry hall
      • Level: Main
      Kitchen with eating space
      • Level: Main
      Living room
      • Level: Main
      Utility room
      • Level: Lower
      Heating
      • Fireplace, Baseboard, Ductless, Fireplace Insert, Electric
      Cooling
      • Ductless
      Appliances
      • Included: Dryer, Refrigerator, Stove(s)/Range(s), Washer, Dryer(s), Refrigerator(s), Washer(s)
      Features
      • Ceiling Fan(s)
      • Flooring: Vinyl Plank, Carpet
      • Basement: Partially Finished
      • Number of fireplaces: 1
      • Fireplace features: Wood Burning, Main Level: 1, Fireplace
      Interior area
      • Total structure area: 1,756
      • Total interior livable area: 1,756 sqft

      Property

      Parking
      • Parking features: Driveway, Off Street
      Features
      • Levels: One
      • Stories: 1
      • Entry location: Main
      • Patio & porch: Ceiling Fan(s), Fireplace, Security System
      Lot
      • Size: 0.48 Acres
      • Features: Adjacent to Public Land, Dead End Street, Outbuildings
      • Topography: Partial Slope
      • Residential vegetation: Wooded
      Details
      • Parcel number: 0630000295000000
      • Special conditions: Standard

      Construction

      Type & style
      • Home type: SingleFamily
      • Architectural style: 1 Story w/Bsmnt.
      • Property subtype: Single Family Residence
      Materials
      • Wood Siding
      • Foundation: Poured Concrete
      • Roof: Composition
      Condition
      • Year built: 1920

      Utilities & green energy

      • Electric: Company: City of Port Angeles
      • Sewer: Sewer Connected, Company: City of Port Angeles
      • Water: Public, Company: City of Port Angeles

      Community & HOA

      Community
      • Security: Security System
      • Subdivision: Port Angeles
      Location
      • Region: Port Angeles

      Financial & listing details

      • Price per square foot: $170/sqft
      • Tax assessed value: $276,776
      • Annual tax amount: $2,814
      • Date on market: 8/25/2026
      • Cumulative days on market: 7 days
      • Listing terms: Conventional,FHA,USDA Loan,VA Loan
      • Inclusions: Dryer(s), Refrigerator(s), Stove(s)/Range(s), Washer(s)

        Estimated market value

        $297,100

        $282,000 - $312,000

        $1,435/mo

        Price history

        DateEventPrice
        8/28/2026Pending sale$299,000$170/sqft
        Source: Olympic Listing Service #401144 Report a problem
        8/25/2026Listed for sale$299,000+199%$170/sqft
        Source: Olympic Listing Service #401144 Report a problem
        5/5/2026Sold$100,000$57/sqft
        Source: Public Record Report a problem

        Public tax history

        YearProperty taxesTax assessment
        2025$2,732 -4.7%$276,776 -4.8%
        2024$2,866 +7.6%$290,652 +3.8%
        2023$2,663 +0.2%$280,063 +5%
        2022$2,657 +11.4%$266,652 +33.6%
        2021$2,386 +2.1%$199,640 +10.5%
        2020$2,336 $180,657 +6.5%
        2019-- $169,667 +25.8%
        2018$610 $134,834 +21%
        2017-- $111,454 -1.2%
        2016$465 $112,803 +4.2%
        2015$465 $108,264 -2.8%
        2013$465 $111,431 -9.4%
        2012$465 $122,957
        2010-- --
        Find assessor info on the county website

        Monthly payment

        Est. payment

        Payment breakdown

        Explore the cost of this home by adjusting the details. Changes won't be saved.
        All calculations are estimates and provided by Zillow, Inc. for informational purposes only. Actual amounts may vary.
        HOA fees may include property taxes on listings classified as Co-Ops. Contact the listing agent and/or owner for fee details.
        See how much you could borrow to make a competitive offer.

        Climate risks

        Neighborhood: Pine Hill

        Getting around

        28 / 100
        Car-Dependent
        23 / 100
        Somewhat Bikeable

        Nearby schools

        GreatSchools rating

        A local agent can set up tours, give advice and negotiate with sellers.

        A local lender can help you make sure your offer is ready when you are.

        Browse local experts