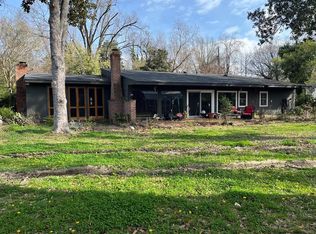
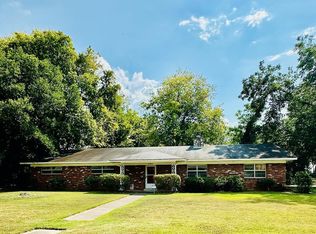
Recently remodeled 3-bedroom, 2 bath split plan house consisting of a formal living room, spacious dining room, kitchen with new dryer, stove and stainless steel refrigerator, hardwood and ceramic floors, den/sitting room with a gas log fireplace and built-in book shelves, very nice sunroom leading out to the privately 8 to 10 ft. fenced backyard with a wooden deck ideal for family gatherings and all types of parties and entertaining and is located in Greenville's historical district. Rumor has it that the world-famous John Wayne would stay here with friends years ago when he would come to Greenville. Also included is an original built on workshop, and this house has a small courtyard area leading into the sunroom. This house has countless possibilities, and the very spacious master bedroom can also be a great mother-n-law suite offering lots of privacy. If you would like to become the proud owner of this home, CALL Bernita Scott Burden at 662-379-1721.
For sale
Price cut: $14K (6/23)
$175,000
904 S Washington Ave, Greenville, MS 38701
3beds
2,328sqft
:
Get pre-qualified$1,194/mo
Single Family Residence
Built in 1955
10,344 Square Feet Lot
$-- Zestimate®
$75/sqft
$-- HOA
What's special
Lots of privacySpacious dining roomVery spacious master bedroomHardwood and ceramic floorsRecently remodeledOriginal built on workshopVery nice sunroom
- 92 days |
- 263 |
- 21 |
Zillow last checked:
Listing updated:
Listed by:
Bernita Scott Burden,
MISTI MAUCELI LEWIS REALTY 662-334-1200
Source: Greenville Area BOR,MLS#: 91215
Facts & features
Interior
Bedrooms & bathrooms
- Bedrooms: 3
- Bathrooms: 2
- Full bathrooms: 2
Rooms
- Room types: Sun/Garden Room
Dining room
- Features: Separate Dining Room
Heating
- Electric, Natural Gas
Cooling
- Electric, Central Air
Appliances
- Included: Free-Standing Range, Refrigerator, Gas Water Heater
Features
- Built-in Features, Ceiling Fan(s)
- Flooring: Ceramic Tile, Hardwood, Brick
- Windows: Wood Frames
- Attic: Pull Down Stairs
- Number of fireplaces: 1
- Fireplace features: Gas Log
Interior area
- Total structure area: 2,328
- Total interior livable area: 2,328 sqft
Video & virtual tour
Property
Parking
- Parking features: None Carport/Garage, Gravel, Driveway
- Has uncovered spaces: Yes
Features
- Patio & porch: Deck, Porch
- Fencing: Wood,Brick,Back Yard
Lot
- Size: 10,344 Square Feet
- Dimensions: 80' x 129.3'
Details
- Additional structures: Workshop
- Parcel number: 15442000000
- Zoning: Unk
Construction
Type & style
- Home type: SingleFamily
- Architectural style: Ranch
- Property subtype: Single Family Residence
Materials
- Masonite, Wood Siding
- Foundation: Crawl Space
- Roof: Composition
Condition
- Year built: 1955
Utilities & green energy
- Sewer: Public Sewer
- Water: Public
Community & HOA
Community
- Security: Security System
Location
- Region: Greenville
Financial & listing details
- Price per square foot: $75/sqft
- Tax assessed value: $69,810
- Annual tax amount: $2,125
- Date on market: 4/23/2026
Estimated market value
Not available
Estimated sales range
Not available
$1,272/mo
Price history
| Date | Event | Price |
|---|---|---|
| 6/23/2026 | Price change | $175,000-7.4%$75/sqft |
Source: Greenville Area BOR #91215 Report a problem | ||
| 6/13/2026 | Listing removed | $2,700$1/sqft |
Source: Zillow Rentals Report a problem | ||
| 5/23/2026 | Listed for rent | $2,700$1/sqft |
Source: Zillow Rentals Report a problem | ||
| 4/23/2026 | Listed for sale | $189,000+142.3%$81/sqft |
Source: Greenville Area BOR #91215 Report a problem | ||
| 11/5/2011 | Listing removed | $78,000$34/sqft |
Source: Coldwell Banker Betsy Alexander Realty #85228 Report a problem | ||
| 5/12/2011 | Listed for sale | $78,000$34/sqft |
Source: Betsy Alexander Realty #85228 Report a problem | ||
Public tax history
| Year | Property taxes | Tax assessment |
|---|---|---|
| 2025 | $2,196 +16.9% | $10,472 +18.2% |
| 2024 | $1,878 -0.6% | $8,859 |
| 2023 | $1,889 +88.5% | $8,859 +50% |
| 2022 | $1,002 +1.4% | $5,906 +0.3% |
| 2021 | $989 -2% | $5,887 -4.6% |
| 2020 | $1,009 +2.6% | $6,172 |
| 2018 | $983 +4.3% | $6,172 |
| 2017 | $943 | $6,172 |
| 2016 | $943 | $6,172 |
| 2015 | $943 +3.1% | $6,172 |
| 2014 | $914 | $6,172 |
| 2013 | -- | $6,172 +7.9% |
| 2012 | -- | $5,719 -30.6% |
| 2011 | -- | $8,236 |
| 2010 | -- | $8,236 +9.5% |
| 2008 | -- | $7,521 |
| 2006 | -- | $7,521 |
| 2005 | -- | $7,521 +7.3% |
| 2004 | -- | $7,010 |
| 2003 | -- | $7,010 -33.3% |
| 2002 | $1,700 | $10,515 +50% |
| 2001 | -- | $7,010 -8.3% |
| 2000 | $974 | $7,644 |
Find assessor info on the county website
Monthly payment
Est. payment
Payment breakdown
Explore the cost of this home by adjusting the details. Changes won't be saved.Climate risks
Neighborhood: 38701
Nearby schools
GreatSchools rating
- 2/10Akin Elementary SchoolGrades: 1-5Distance: 1.4 mi
- 2/10T.L. Weston High SchoolGrades: 6-8Distance: 0.9 mi
- 5/10Greenville Weston High SchoolGrades: 9-12Distance: 0.3 mi
- $115,0002 bd2 ba1.4k sqft910 S Washington Ave, Greenville, MS 38701For Sale

- $--2 bd1 ba1.2k sqft115 Negus St, Greenville, MS 38701Sold
- $115,370-- bd1 ba2.7k sqft916 Washington St, Hattiesburg, MS 39402Off Market
- $---- bd1 ba2.2k sqft852 S Washington Ave, Greenville, MS 38701Sold
- $93,300-- bd1 ba2k sqft924 S Washington Ave, Greenville, MS 38701Off Market
- $81,8002 bd1 ba1k sqft114 Negus St, Greenville, MS 38701Off Market
- $144,2005 bd3 ba2.7k sqft903 Arnold Ave, Greenville, MS 38701Off Market
- $112,300-- bd1 ba2k sqft911 Arnold Ave, Greenville, MS 38701Off Market
A local agent can set up tours, give advice and negotiate with sellers.
Similar homes
- $--3 bd2 ba1.6k sqft251 Saint Anthony St, Greenville, MS 38701Auction
 Auction.com 2
 - $179,7003 bd3 ba1.8k sqft912 S Main St, Greenville, MS 38701For Sale
 MLS ID #91166, Michael Casavechia. Greenville Area BOR
 - $155,0004 bd2 ba2.3k sqft211 Clover Cir, Greenville, MS 38701For Sale
 MLS ID #90032, Misti Lewis. Greenville Area BOR
 - $160,0003 bd2 ba1.9k sqft911 S Washington Ave, Greenville, MS 38701For Sale
 MLS ID #91171, Gaila Oliver. Greenville Area BOR
 - $162,0003 bd2 ba2.1k sqft929 S Washington Ave, Greenville, MS 38701For SaleMLS ID #89858, Michael Casavechia. Greenville Area BOR
- $165,0004 bd2 ba2.1k sqft279 Primrose St, Greenville, MS 38701For SaleMLS ID #91221, Chris Tonos. Greenville Area BOR
- $180,0003 bd2 ba2.1k sqft1526 Sunridge Cv, Greenville, MS 38701For SaleMLS ID #90115, Mike Maxfield. Greenville Area BOR
- $189,9004 bd3 ba1.8k sqft105 Lillie Dr, Greenville, MS 38701For SaleMLS ID #91247, Bridgett Winters. Greenville Area BOR
- $139,0003 bd2 ba1.6k sqft1451 Irby St, Greenville, MS 38701For SaleMLS ID #91268, Bernita Scott Burden. Greenville Area BOR
- $169,5004 bd3 ba1.8k sqft742 Adams Dr, Greenville, MS 38703For SaleMLS ID #90017, Al Brock. Greenville Area BOR
- $199,9993 bd2 ba1.7k sqft218 Gregory Dr, Greenville, MS 38701For SaleMLS ID #91158, Bernita Scott Burden. Greenville Area BOR
- $235,0004 bd4 ba2.9k sqft539 Mayer St, Greenville, MS 38701For SaleMLS ID #4154209, Latoya Suber, Kaizen Realty. MLS United
- $91,7503 bd2 ba2.5k sqft539 S Main St, Greenville, MS 38701For SaleMLS ID #91164, Al Brock. Greenville Area BOR
- $205,0004 bd3 ba2.1k sqft241 Wildwood Dr, Greenville, MS 38701For SaleMLS ID #91187, Misti Lewis. Greenville Area BOR
- $255,0003 bd2 ba2.5k sqft508 Anne Stokes Rd, Greenville, MS 38701For SaleMLS ID #91144, Michael Casavechia. Greenville Area BOR
- $115,0002 bd2 ba1.4k sqft910 S Washington Ave, Greenville, MS 38701For SaleMLS ID #91234, Bernita Scott Burden. Greenville Area BOR
- $130,0003 bd2 ba1.3k sqft1521 Genie Fairway, Greenville, MS 38701For SaleMLS ID #91262, Patricia Burton. Greenville Area BOR
- $230,0004 bd3 ba2.7k sqft518 Gaylo Dr, Greenville, MS 38701For SaleMLS ID #91154, Misti Lewis. Greenville Area BOR
- $115,0004 bd2 ba2k sqft1425 Mary St, Greenville, MS 38701For SaleMLS ID #4156033, Kenyatta L White, United Real Estate Mid-South. MLS United
- $150,0003 bd2 ba1.2k sqft1761 S Lake Ferguson Rd, Greenville, MS 38703For SaleMLS ID #89862, Gaila Oliver. Greenville Area BOR
