Skip main navigation
Off market
  • $377,900

    904 SE Polk St, Grimes, IA 50111

    3beds
    1,951sqft
    SingleFamily
    Built in 1998
    8,750 Square Feet Lot
    $377,900 Zestimate®
    $194/sqft
    $2,280 Estimated rent

    Home value

    $377,900

    $359,000 - $397,000

    $2,280/mo

    Zestimate® history
    Loading
    Loading...

    Owner options

    List your home for rent

    $2,280/mo

    Rent Zestimate®

    Find your next renter with Zillow Rental Manager. Plus, with online applications, you can quickly screen prospective tenants – for free.

    Learn more

    $2,280/mo

    Rent Zestimate®

    Refinance and save

    $2,524/mo

    Est. payment

    Refinancing to a lower rate could help reduce your monthly payments and save thousands over the life of the loan.

    See today's rates

    $2,524/mo

    Est. payment

    Explore your selling options

    Work with a Zillow partner agent

    Leverage their expertise and Zillow's premium Showcase listings to get your home seen by more buyers.

    Get started

    List with your own agent

    Get your home in front of millions of buyers by listing it on Zillow.

    Learn how to do it

    Sell it yourself

    Take full control of how buyers see your home on Zillow by listing For Sale by Owner (FSBO).

    List your home

    What's special

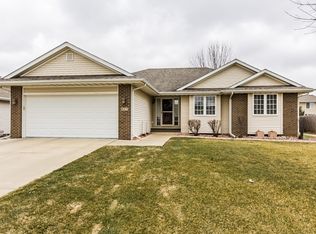
    COMING SOON! STARTING 6/24, CONTACT LISTING AGENT FOR SHOWINGS! Beautiful 2 story home in Grimes' highly sought after Meadowlark Pointe. New Roof(17), Furnace(17), A/C(19) and Composite Cover Deck. Located near parks, sports fields, quick access to highway and much more! Enjoy your summer days and nights in your private backyard oasis. With a massive covered deck with premium lighting and surround sound, leading to a large concrete patio. The backyard is perfect for kids to with a playground area featuring playset with swings and rubber/wood pellet mix. Additional storage will be found in the large storage shed. The home has a contemporary floor plan with 3 spacious bedrooms and 2nd floor laundry. The main floor boast an open design flowing from the eat-in kitchen to spacious living room. The kitchen and dining area have beautiful hardwood floors, a large breakfast peninsula and a custom built desk. There is a main floor half bath off the kitchen. The huge living room has carpet floors, a beautiful oak built-in entertainment center with a central fire place and large windows to soak in the view. The formal dining room area is also a great play room idea depending on your needs. With carpet floors and large picture window overlooking the front yard The second floor has 3 spacious bedrooms, laundry room and 2 full bathrooms. The Master bedroom features tray ceilings, massive walk-in closet and an over-sized en-suite master bathroom. The master bathroom has a large dual vanity, shower stall and Jacuzzi tub. For convenience the laundry room is located upstairs and cabinets for additional storage. The first bedroom will have a large closet and over look the backyard. The second bedroom features a deep walk-in closet and view of the front yard. Finally the basement has a partial finish with a family room area. The dividing wall has a sliding barn door leading to a huge storage space and area perfect to finish for an additional bedroom or office space.

    This property is off market, which means it's not currently listed for sale or rent on Zillow. This may be different from what's available on other websites or public sources.

    Facts & features

    Interior

    Bedrooms & bathrooms
    • Bedrooms: 3
    • Bathrooms: 3
    • Full bathrooms: 2
    • 1/2 bathrooms: 1
    Heating
    • Forced air
    Cooling
    • Central
    Appliances
    • Included: Dishwasher, Dryer, Microwave, Refrigerator, Washer
    Features
    • Flooring: Hardwood
    • Basement: Partially finished
    • Has fireplace: Yes
    Interior area
    • Total interior livable area: 1,951 sqft

    Property

    Parking
    • Total spaces: 3
    • Parking features: Garage - Attached
    Features
    • Exterior features: Other
    Lot
    • Size: 8,750 sqft
    Details
    • Parcel number: 31100341228361

    Construction

    Type & style
    • Home type: SingleFamily
    • Architectural style: Conventional
    Materials
    • masonry
    • Foundation: Concrete
    • Roof: Asphalt
    Condition
    • Year built: 1998

    Community & neighborhood

    Location
    • Region: Grimes

    Other

    Other facts
    • Basement Type: Full
    • Residential Style: Two Story
    • Construction Type: Frame
    • Sewer Type: Municipal
    • Water Source Type: Municipal
    • Garage Type: Attached
    • HOA or Building Fee: 0.00
    • Has Central AC: yes
    • Appliance Refrigerator: yes
    • Appliance Oven: yes
    • Appliance Dishwasher: yes
    • Floor Hardwood: yes
    • Appliance Dryer: yes
    • Appliance Washer: yes
    • Appliance Microwave: yes
    • Heat Type Forced Air: yes

    Price history

    DateEventPrice
    6/23/2020Listing removed$280,000$144/sqft
    Source: NEXT GENERATION REALTY, INC. #10889810 Report a problem
    5/22/2020Listed for sale$280,000+9.8%$144/sqft
    Source: NEXT GENERATION REALTY, INC. #10889810 Report a problem
    7/14/2017Sold$255,000-3.8%$131/sqft
    Source: DMMLS #540266 Report a problem
    7/4/2017Pending sale$265,000$136/sqft
    Source: SRE Matrix Iowa LLC #540266 Report a problem
    7/4/2017Listed for sale$265,000$136/sqft
    Source: SRE Matrix Iowa LLC #540266 Report a problem
    6/5/2017Pending sale$265,000$136/sqft
    Source: Owner Report a problem
    5/14/2017Listed for sale$265,000+31.2%$136/sqft
    Source: Owner Report a problem
    6/16/2008Sold$202,000-3.8%$104/sqft
    Source: Public Record Report a problem
    5/4/2008Listed for sale$209,900+16.3%$108/sqft
    Source: Homes.com #327358 Report a problem
    10/2/2007Sold$180,500-18.1%$93/sqft
    Source: Public Record Report a problem
    5/17/2005Sold$220,500+26%$113/sqft
    Source: Public Record Report a problem
    11/12/1998Sold$175,000$90/sqft
    Source: Public Record Report a problem

    Public tax history

    YearProperty taxesTax assessment
    2025$5,974 -1%$366,300 +10%
    2024$6,032 +5.5%$333,100
    2023$5,718 -0.6%$333,100 +23.7%
    2022$5,754 +1.6%$269,300
    2021$5,666 +1.7%$269,300 +4.9%
    2020$5,574 +0.5%$256,700
    2019$5,546 -3.2%$256,700 +7%
    2018$5,728 $239,800
    2017$5,728 +9.9%$239,800 +7.6%
    2016$5,210 $222,800
    2015$5,210 +13.7%$222,800 +7.6%
    2014$4,584 $207,000
    2013-- $207,000 -0.1%
    2012-- $207,300
    2011-- $207,300 -1.4%
    2010-- $210,300
    2009-- $210,300
    2008-- $210,300
    2007-- $210,300 +0%
    2006-- $210,200
    2005-- $210,200 +5.4%
    2003-- $199,340 +10.2%
    2002-- $180,900
    2001-- $180,900

    Find assessor info on the county website

    Neighborhood: 50111

    Nearby schools

    GreatSchools rating
    Get pre-qualified for a loan
    At Zillow Home Loans, we can pre-qualify you in as little as 5 minutes with no impact to your credit score.

    An equal housing lender. NMLS #10287.

    Sell for more on Zillow
    Get a Zillow Showcase℠ listing at no additional cost and you could sell for .
    $377,900
    2% more
    +$7,558
    With Zillow Showcase(estimated)
    $385,458