Skip main navigation
Off market
  • $848,300

    904 SE Riverside Dr, Stuart, FL 34994

    2beds
    2,601sqft
    Single Family Residence
    Built in 1970
    0.26 Acres Lot
    $848,300 Zestimate®
    $326/sqft
    $3,599 Estimated rent

    Home value

    $848,300

    $679,000 - $1.07M

    $3,599/mo

    Zestimate® history
    Loading
    Loading...

    Owner options

    List your home for rent

    $3,599/mo

    Rent Zestimate®

    Find your next renter with Zillow Rental Manager. Plus, with online applications, you can quickly screen prospective tenants – for free.

    Learn more

    $3,599/mo

    Rent Zestimate®

    Refinance and save

    $5,807/mo

    Est. payment

    Refinancing to a lower rate could help reduce your monthly payments and save thousands over the life of the loan.

    See today's rates

    $5,807/mo

    Est. payment

    Explore your selling options

    Work with a Zillow partner agent

    Leverage their expertise and Zillow's premium Showcase listings to get your home seen by more buyers.

    Get started

    List with your own agent

    Get your home in front of millions of buyers by listing it on Zillow.

    Learn how to do it

    Sell it yourself

    Take full control of how buyers see your home on Zillow by listing For Sale by Owner (FSBO).

    List your home

    What's special

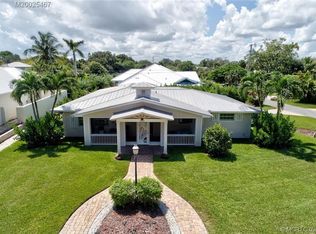
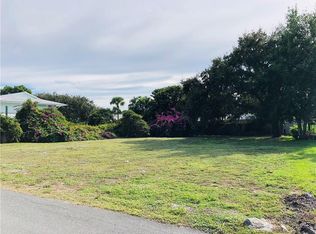
    Back-up status. Here is a rare opportunity to live and play in the Historic District of downtown Stuart. Walk to your favorite shops and restaurants and doctor's offices from this quaint corner lot location across the street from the St. Lucie River and multi-million dollars homes. Enjoy the breezes and partial river view from the screened front porch with tongue and groove ceiling. This solid CBS constructed home was built in 1970, but completely renovated in 2003 with a metal roof, hardi-plank siding, impact glass doors and windows, wood floors, new plumbing and electrical. This charming cottage style home is bathed in natural light with 2,600 air-conditioned square feet. This decorator's home shows like a model. Details include extensive millwork and crown molding throughout, cased openings in the dining, living and family rooms, capiz shell chandeliers, bead board cabinets, farmhouse kitchen sink and more. Don't miss this coveted Riverside address! Dimensions are approximate.

    This property is not currently displayed as for sale or rent on Zillow. This may be different from what's on other websites or public sources.

    Zillow last checked:

    Listing updated:

    Listed by:

    Debra Sopko 772-215-2249,

    Water Pointe Realty Group

    Bought with:

    Catherine Altschuler, 3406565

    Water Pointe Realty Group

    Source: Martin County REALTORS® of the Treasure Coast (MCRTC),MLS#: M20025467MLS LogoOriginating MLS: Martin County

    Facts & features

    Interior

    Bedrooms & bathrooms
    • Bedrooms: 2
    • Bathrooms: 2
    • Full bathrooms: 2
    Bedroom 2
    • Level: Main
    • Dimensions: 12 x 13
    Primary bathroom
    • Level: Main
    • Dimensions: 20 x 14
    Dining room
    • Level: Main
    • Dimensions: 13 x 13
    Family room
    • Level: Main
    • Dimensions: 18 x 14
    Kitchen
    • Level: Main
    • Dimensions: 9 x 8
    Laundry
    • Level: Main
    • Dimensions: 11 x 24
    Living room
    • Level: Main
    • Dimensions: 18 x 13
    Porch
    • Level: Main
    • Dimensions: 26 x 7
    Heating
    • Central
    Cooling
    • Central Air, Ceiling Fan(s)
    Appliances
    • Included: Some Electric Appliances, Dryer, Dishwasher, Electric Range, Microwave, Refrigerator, Water Heater, Washer
    Features
    • Breakfast Area, Closet Cabinetry, Cathedral Ceiling(s), Separate/Formal Dining Room, Entrance Foyer, French Door(s)/Atrium Door(s), Primary Downstairs, Living/Dining Room, Pantry, Sitting Area in Primary, Tub Shower
    • Flooring: Ceramic Tile, Engineered Hardwood, Wood
    • Windows: Impact Glass
    Interior area
    • Total structure area: 2,601
    • Total interior livable area: 2,601 sqft

    Property

    Parking
    • Parking features: Driveway, See Remarks
    • Has uncovered spaces: Yes
    Features
    • Stories: 1
    • Patio & porch: Porch, Screened
    Lot
    • Size: 0.26 Acres
    • Features: Corner Lot
    Details
    • Parcel number: 0438410070030004050000

    Construction

    Type & style
    • Home type: SingleFamily
    • Architectural style: Florida
    • Property subtype: Single Family Residence
    Materials
    • Block, Fiber Cement, Concrete
    • Roof: Metal
    Condition
    • Year built: 1970
    • Major remodel year: 2005

    Utilities & green energy

    • Sewer: Septic Tank
    • Water: Public
    • Utilities for property: Water Connected

    Community & HOA

    Community
    • Security: Security System
    • Subdivision: Hildabrad Park
    HOA
    • Has HOA: Yes
    • Services included: None
    Location
    • Region: Stuart

    Financial & listing details

    • Price per square foot: $326/sqft
    • Annual tax amount: $5,040
    • Date on market: 9/9/2020
    • Cumulative days on market: 86 days
    • Listing terms: Cash
    • Ownership: Fee Simple

    Price history

    DateEventPrice
    1/25/2021Sold$620,000$238/sqft
    Source: Martin County REALTORS® of the Treasure Coast (MCRTC) #M20025467 Report a problem

    Public tax history

    Tax history is unavailable.

    Neighborhood: West Riverside

    Nearby schools

    GreatSchools rating
    Schools provided by the listing agent
    • Elementary: Jd Parker
    • Middle: Stuart
    • High: Jensen Beach

    Source: Martin County REALTORS® of the Treasure Coast (MCRTC). This data may not be complete. We recommend contacting the local school district to confirm school assignments for this home.

    Get a cash offer in 3 minutes
    Find out how much your home could sell for in as little as 3 minutes with a no-obligation cash offer.
    Estimated market value
    $848,300
    Get a cash offer in 3 minutes
    Find out how much your home could sell for in as little as 3 minutes with a no-obligation cash offer.
    Estimated market value
    $848,300