Skip main navigation
Sold
  • Price Unknown

    904 SW Southgate Dr, Blue Springs, MO 64015

    3beds
    2,141sqft
    Single Family Residence
    Built in 1987
    7,535 Square Feet Lot
    $329,300 Zestimate®
    $--/sqft
    $2,153 Estimated rent

    Home value

    $329,300

    $313,000 - $346,000

    $2,153/mo

    Zestimate® history
    Loading
    Loading...

    Owner options

    List your home for rent

    $2,153/mo

    Rent Zestimate®

    Find your next renter with Zillow Rental Manager. Plus, with online applications, you can quickly screen prospective tenants – for free.

    Learn more

    $2,153/mo

    Rent Zestimate®

    Refinance and save

    Refinancing to a lower rate could help reduce your monthly payments and save thousands over the life of the loan.

    See today's rates

    Explore your selling options

    Work with a Zillow partner agent

    Leverage their expertise and Zillow's premium Showcase listings to get your home seen by more buyers.

    Get started

    List with your own agent

    Get your home in front of millions of buyers by listing it on Zillow.

    Learn how to do it

    Sell it yourself

    Take full control of how buyers see your home on Zillow by listing For Sale by Owner (FSBO).

    List your home

    What's special

    Brand-new carpetingEn-suite bathroom
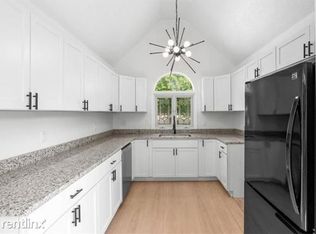
    Welcome to your dream home! This exceptional property combines style, functionality, and privacy to create the perfect living space for you and your loved ones. Featuring 3 spacious bedrooms, there is ample room for everyone to find their own personal sanctuary. The main floor primary bedroom, complete with an en-suite bathroom, provides convenience and comfort, ensuring a peaceful retreat. Step into a contemporary haven as you explore the interior, fresh and modern fixtures breathe life into every room, creating a welcoming and stylish atmosphere throughout. Parking is a breeze with the 2-car garage, offering plenty of space for your vehicles and additional storage needs. Say goodbye to parking hassles and hello to convenience. Each space has been thoughtfully designed to provide functionality and comfort. Indulge your senses with the brand-new carpeting that has been installed throughout the home. The soft and plush feel under your feet adds a touch of luxury, making every step a delight. Outside, a privacy fence surrounds the property, creating a secluded oasis just for you. Whether you're enjoying outdoor activities, entertaining guests, or simply unwinding after a long day, you'll appreciate the privacy & serenity this feature offers. This property is a true gem, meticulously updated and designed to cater to your modern lifestyle. Don't miss the opportunity to make it your own. Contact us today to arrange a viewing.

    Zillow last checked:

    Listing updated:

    Listed by:

    Roginia Moore 913-475-7498,

    KW KANSAS CITY METRO

    Bought with:

    Matt Bass, 2022021218

    RE/MAX Premier Properties

    Source: Heartland MLS as distributed by MLS GRID,MLS#: 2443879MLS Logo

    Facts & features

    Interior

    Bedrooms & bathrooms
    • Bedrooms: 3
    • Bathrooms: 3
    • Full bathrooms: 2
    • 1/2 bathrooms: 1
    Primary bedroom
    • Features: All Carpet, Ceiling Fan(s)
    • Level: Main
    Bedroom 2
    • Features: Carpet, Ceiling Fan(s), Walk-In Closet(s)
    • Level: Second
    Bedroom 3
    • Features: All Carpet, Ceiling Fan(s), Walk-In Closet(s)
    • Level: Second
    Primary bathroom
    • Features: Double Vanity, Shower Over Tub, Vinyl
    • Level: Main
    Bathroom 2
    • Features: Shower Over Tub, Vinyl
    • Level: Second
    Dining room
    • Features: Luxury Vinyl
    • Level: Main
    Half bath
    • Features: Linoleum
    • Level: Main
    Kitchen
    • Features: Ceiling Fan(s), Ceramic Tiles, Laminate Counters
    • Level: Main
    Living room
    • Features: Ceiling Fan(s), Fireplace, Luxury Vinyl
    • Level: Main
    Recreation room
    • Features: All Carpet, Walk-In Closet(s)
    • Level: Lower
    Heating
    • Forced Air
    Cooling
    • Electric
    Appliances
    • Included: Dishwasher, Disposal, Dryer, Refrigerator, Washer, Tankless Water Heater
    • Laundry: Laundry Closet, Lower Level
    Features
    • Ceiling Fan(s), Stained Cabinets, Vaulted Ceiling(s), Walk-In Closet(s)
    • Flooring: Carpet, Luxury Vinyl, Tile
    • Doors: Storm Door(s)
    • Windows: Window Coverings, Thermal Windows
    • Basement: Finished,Full,Interior Entry
    • Number of fireplaces: 1
    • Fireplace features: Family Room, Gas Starter, Wood Burning
    Interior area
    • Total structure area: 2,141
    • Total interior livable area: 2,141 sqft
    • Finished area above ground: 1,461
    • Finished area below ground: 680

    Property

    Parking
    • Total spaces: 2
    • Parking features: Attached, Garage Door Opener, Garage Faces Front
    • Attached garage spaces: 2
    Features
    • Patio & porch: Deck
    • Exterior features: Sat Dish Allowed
    • Spa features: Bath
    • Fencing: Privacy,Wood
    Lot
    • Size: 7,535 Square Feet
    • Features: Level
    Details
    • Parcel number: 41920070800000000
    • Other equipment: Satellite Dish

    Construction

    Type & style
    • Home type: SingleFamily
    • Architectural style: A-Frame,Craftsman
    • Property subtype: Single Family Residence
    Materials
    • Brick Trim, Vinyl Siding
    • Roof: Composition
    Condition
    • Year built: 1987

    Utilities & green energy

    • Sewer: Public Sewer
    • Water: Public

    Community & HOA

    Community
    • Security: Smoke Detector(s)
    • Subdivision: Southgate Hills
    HOA
    • Has HOA: No
    • HOA name: Optional to join
    Location
    • Region: Blue Springs

    Financial & listing details

    • Tax assessed value: $242,010
    • Annual tax amount: $3,095
    • Date on market: 7/7/2023
    • Listing terms: Cash,Conventional,FHA,VA Loan
    • Ownership: Private
    • Road surface type: Paved

    Price history

    DateEventPrice
    9/8/2023Sold--
    Source: Heartland MLS as distributed by MLS GRID #2443879 Report a problem
    8/8/2023Pending sale$304,900$142/sqft
    Source: Heartland MLS as distributed by MLS GRID #2443879 Report a problem
    8/1/2023Price change$304,900-3.2%$142/sqft
    Source: Heartland MLS as distributed by MLS GRID #2443879 Report a problem
    7/7/2023Listed for sale$315,000$147/sqft
    Source: Heartland MLS as distributed by MLS GRID #2443879 Report a problem
    6/21/2023Listing removed--
    Source: Heartland MLS as distributed by MLS GRID #2438415 Report a problem
    6/7/2023Listed for sale$315,000+8.7%$147/sqft
    Source: Heartland MLS as distributed by MLS GRID #2438415 Report a problem
    5/11/2022Sold--
    Source: Heartland MLS as distributed by MLS GRID #2372942 Report a problem
    4/7/2022Pending sale$289,900$135/sqft
    Source: Heartland MLS as distributed by MLS GRID #2372942 Report a problem
    4/1/2022Listed for sale$289,900+26%$135/sqft
    Source: Heartland MLS as distributed by MLS GRID #2372942 Report a problem
    6/7/2021Sold--
    Source: Heartland MLS as distributed by MLS GRID #2312525 Report a problem
    4/8/2021Pending sale$230,000$107/sqft
    Source: Heartland MLS as distributed by MLS GRID #2312525 Report a problem
    4/5/2021Listed for sale$230,000$107/sqft
    Source: Heartland MLS as distributed by MLS GRID #2312525 Report a problem

    Public tax history

    YearProperty taxesTax assessment
    2025$3,690 -4.7%$45,982 -5.1%
    2024$3,872 +2.1%$48,463
    2023$3,794 +22.6%$48,463 +39.4%
    2022$3,094 +6.2%$34,771
    2021$2,914 +5.6%$34,771 +10%
    2020$2,760 +2.9%$31,612
    2019$2,681 $31,612 +7.6%
    2018$2,681 +1.2%$29,371
    2017$2,649 +6.6%$29,371 +3.1%
    2016$2,484 +11.1%$28,481 +12.5%
    2014$2,235 +0%$25,312
    2013$2,235 +0%$25,312
    2012$2,234 +0.1%$25,312
    2011$2,232 +2.4%$25,312
    2010$2,180 -5.3%$25,312
    2009$2,302 +2.6%$25,312 -6%
    2008$2,244 +3.7%$26,927
    2007$2,164 -0.2%$26,927 +4%
    2006$2,169 +13.4%$25,891
    2005$1,913 +0%$25,891 +15%
    2004$1,913 +22.6%$22,515
    2003$1,560 +0.7%$22,515 +8%
    2002$1,549 +6.1%$20,846
    2001$1,460 $20,846
    Find assessor info on the county website

    Neighborhood: 64015

    Nearby schools

    GreatSchools rating
    Get a cash offer in 3 minutes
    Find out how much your home could sell for in as little as 3 minutes with a no-obligation cash offer.
    Estimated market value
    $329,300
    Get a cash offer in 3 minutes
    Find out how much your home could sell for in as little as 3 minutes with a no-obligation cash offer.
    Estimated market value
    $329,300