Skip main navigation
Sold
  • $1,288,500

    904 SW Trailridge Dr, Lees Summit, MO 64081

    4beds
    8,277sqft
    Single Family Residence
    Built in 1993
    1.01 Acres Lot
    $1,288,500 Zestimate®
    $156/sqft
    $4,833 Estimated rent

    Home value

    $1,288,500

    $1.19M - $1.42M

    $4,833/mo

    Zestimate® history
    Loading
    Loading...

    Owner options

    List your home for rent

    $4,833/mo

    Rent Zestimate®

    Find your next renter with Zillow Rental Manager. Plus, with online applications, you can quickly screen prospective tenants – for free.

    Learn more

    $4,833/mo

    Rent Zestimate®

    Refinance and save

    $8,516/mo

    Est. payment

    Refinancing to a lower rate could help reduce your monthly payments and save thousands over the life of the loan.

    See today's rates

    $8,516/mo

    Est. payment

    Explore your selling options

    Work with a Zillow partner agent

    Leverage their expertise and Zillow's premium Showcase listings to get your home seen by more buyers.

    Get started

    List with your own agent

    Get your home in front of millions of buyers by listing it on Zillow.

    Learn how to do it

    Sell it yourself

    Take full control of how buyers see your home on Zillow by listing For Sale by Owner (FSBO).

    List your home

    What's special

    New home officeNew hardwoodsNew pool pumpSaltwater poolNew saltwater cell systemLight brightNew irrigation

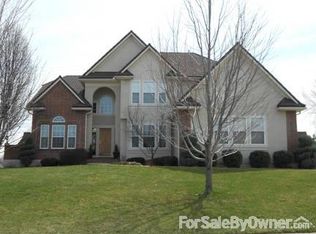

    NEW NEW NEW! An entertainer’s dream! This magnificent estate home sits on an acre and has been thoughtfully updated with a light bright and open floorplan, and large windows that offer an abundance of natural light. The exterior of the home has NEW paint and offers NEW landscaping for additional privacy. The spacious master with vaulted ceilings and NEW carpet/paint offers a master bath with his and her vanities and a dual entry shower. The NEW kitchen has been updated with beautiful NEW quartz counter tops, NEW stainless-steel appliances, and freshly painted cabinets. NEW home office was added with a ½ bath attached that can be accessed from the living room or master and overlooks the pool and cabana space in the back yard. The basement is very open and offers a theater room with all NEW carpeting throughout. NEW hardwoods and paint have been added to the lower-level bar, and NEW flooring has been added to the exercise room (currently used as kids play area that could be used as a non-conforming bedroom). The outdoor entertainment area offers a saltwater pool with NEW pool pump, NEW saltwater cell system, and fresh coating around the pool deck. Back yard also features a brand-NEW sport court with NEW irrigation and landscaping.

    This property is off market, which means it's not currently listed for sale or rent on Zillow. This may be different from what's available on other websites or public sources.
    Zillow last checked:

    Listing updated:

    Listing Provided by:

    Kathy Koehler 913-488-3639,

    ReeceNichols - Leawood,

    KBT Leawood Team 913-239-2069,

    ReeceNichols - Leawood

    Bought with:

    Judy Engle, 1999120426

    RE/MAX Elite, REALTORS

    Source: Heartland MLS as distributed by MLS GRID,MLS#: 2432902MLS Logo

    Facts & features

    Interior

    Bedrooms & bathrooms
    • Bedrooms: 4
    • Bathrooms: 7
    • Full bathrooms: 4
    • 1/2 bathrooms: 3
    Primary bedroom
    • Features: Carpet, Ceiling Fan(s)
    • Level: First
    Bedroom 1
    • Features: Ceiling Fan(s)
    • Level: First
    Bedroom 2
    • Features: Carpet, Ceiling Fan(s)
    • Level: Second
    Bedroom 3
    • Features: Carpet, Ceiling Fan(s)
    • Level: Second
    Primary bathroom
    • Features: Ceramic Tiles, Double Vanity, Separate Shower And Tub, Walk-In Closet(s)
    • Level: First
    Bathroom 1
    • Features: Ceramic Tiles, Shower Only
    • Level: Second
    Bathroom 2
    • Features: Ceramic Tiles, Shower Over Tub
    • Level: Second
    Heating
    • Natural Gas
    Cooling
    • Attic Fan, Electric
    Appliances
    • Included: Cooktop, Dishwasher, Disposal, Double Oven, Microwave, Refrigerator, Built-In Oven, Stainless Steel Appliance(s)
    • Laundry: Laundry Room, Main Level
    Features
    • Cedar Closet, Ceiling Fan(s), Custom Cabinets, Kitchen Island, Painted Cabinets, Walk-In Closet(s), Wet Bar
    • Flooring: Carpet, Tile, Wood
    • Basement: Finished,Full,Sump Pump
    • Number of fireplaces: 2
    • Fireplace features: Hearth Room, Living Room
    Interior area
    • Total structure area: 8,277
    • Total interior livable area: 8,277 sqft
    • Finished area above ground: 5,393
    • Finished area below ground: 2,884

    Property

    Parking
    • Total spaces: 3
    • Parking features: Attached
    • Attached garage spaces: 3
    Features
    • Patio & porch: Patio, Covered
    • Has private pool: Yes
    • Pool features: In Ground
    • Spa features: Bath
    • Fencing: Other
    Lot
    • Size: 1.01 Acres
    • Features: Acreage, Estate Lot
    Details
    • Additional structures: Gazebo
    • Parcel number: 62630052400000000

    Construction

    Type & style
    • Home type: SingleFamily
    • Architectural style: Traditional
    • Property subtype: Single Family Residence
    Materials
    • Stucco
    • Roof: Tile
    Condition
    • Year built: 1993

    Utilities & green energy

    • Sewer: Public Sewer
    • Water: Public

    Community & neighborhood

    Location
    • Region: Lees Summit
    • Subdivision: Summit Falls

    HOA & financial

    HOA
    • Has HOA: Yes
    • HOA fee: $300 annually

    Other

    Other facts
    • Listing terms: Cash,Conventional
    • Ownership: Private

    Price history

    DateEventPrice
    6/15/2023Sold--
    Source: Heartland MLS as distributed by MLS GRID #2432902 Report a problem
    5/24/2023Pending sale$1,100,000$133/sqft
    Source: ReeceNichols Real Estate #2432902 Report a problem
    5/24/2023Contingent$1,100,000$133/sqft
    Source: Heartland MLS as distributed by MLS GRID #2432902 Report a problem
    5/19/2023Listed for sale$1,100,000+37.7%$133/sqft
    Source: Heartland MLS as distributed by MLS GRID #2432902 Report a problem
    6/8/2020Sold--
    Source: Heartland MLS as distributed by MLS GRID #2204480 Report a problem
    4/24/2020Pending sale$799,000$97/sqft
    Source: ReeceNichols - Lee's Summit #2204480 Report a problem
    4/12/2020Price change$799,000-3.2%$97/sqft
    Source: ReeceNichols - Lee's Summit #2204480 Report a problem
    1/24/2020Listed for sale$824,999$100/sqft
    Source: ReeceNichols South Central Kansas #2204480 Report a problem

    Public tax history

    YearProperty taxesTax assessment
    2025$17,195 +66.8%$236,495 +65.7%
    2024$10,307 +0.7%$142,739
    2023$10,232 +1.8%$142,739 +14.7%
    2022$10,046 -2%$124,450
    2021$10,254 -25.3%$124,450 -24.6%
    2020$13,727 +2.8%$164,979
    2019$13,352 $164,979 +39%
    2018$13,352 +25.8%$118,684
    2017$10,615 +12.8%$118,684 +10.9%
    2016$9,406 -1.7%$107,065 -0.1%
    2014$9,573 +0.1%$107,196
    2013$9,565 -0.2%$107,196
    2012$9,584 +0.4%$107,196
    2011$9,544 +1.8%$107,196
    2010$9,373 -0.8%$107,196
    2009$9,444 +0.4%$107,196 -2%
    2008$9,407 +13.3%$109,384
    2007$8,304 +0.1%$109,384 +15%
    2006$8,299 -2.8%$95,116
    2005$8,534 +6.8%$95,116
    2004$7,993 -1.6%$95,116
    2003$8,121 +3%$95,116 +1%
    2002$7,885 +0.1%$94,174
    2001$7,875 $94,174

    Find assessor info on the county website

    Neighborhood: 64081

    Nearby schools

    GreatSchools rating
    Schools provided by the listing agent
    • Elementary: Pleasant Lea
    • Middle: Pleasant Lea
    • High: Lee's Summit

    Source: Heartland MLS as distributed by MLS GRID. This data may not be complete. We recommend contacting the local school district to confirm school assignments for this home.

    Get a cash offer in 3 minutes
    Find out how much your home could sell for in as little as 3 minutes with a no-obligation cash offer.
    Estimated market value
    $1,288,500
    Get a cash offer in 3 minutes
    Find out how much your home could sell for in as little as 3 minutes with a no-obligation cash offer.
    Estimated market value
    $1,288,500