Skip main navigation
Closed
  • Listing Provided by: Keller Williams Pinnacle
    Bought with: Worth Clark Realty
    $355,000

    904 Saint Nicholas Dr, O Fallon, IL 62269

    4beds
    3,143sqft
    Single Family Residence
    Built in 2004
    0.5 Acres Lot
    $417,700 Zestimate®
    $113/sqft
    $3,121 Estimated rent

    Home value

    $417,700

    $397,000 - $439,000

    $3,121/mo

    Zestimate® history
    Loading
    Loading...

    Owner options

    List your home for rent

    $3,121/mo

    Rent Zestimate®

    Find your next renter with Zillow Rental Manager. Plus, with online applications, you can quickly screen prospective tenants – for free.

    Learn more

    $3,121/mo

    Rent Zestimate®

    Refinance and save

    $2,812/mo

    Est. payment

    Refinancing to a lower rate could help reduce your monthly payments and save thousands over the life of the loan.

    See today's rates

    $2,812/mo

    Est. payment

    Explore your selling options

    Work with a Zillow partner agent

    Leverage their expertise and Zillow's premium Showcase listings to get your home seen by more buyers.

    Get started

    List with your own agent

    Get your home in front of millions of buyers by listing it on Zillow.

    Learn how to do it

    Sell it yourself

    Take full control of how buyers see your home on Zillow by listing For Sale by Owner (FSBO).

    List your home

    What's special

    Close to public servicesFrench doorsHuge roomGreat closet spaceGame roomSpacious bathroomLarge bedroom
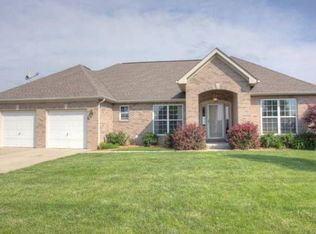
    This beautiful ranch home on a full, finished basement sits on a 1/2 acre lot in an amazing O’Fallon location with a nice street-scape. The wide driveway approaches a large 3-car garage and the landscaping and trees accent the street view. Inside, a big vaulted open living space includes the dining room and family room with wood burning fireplace and large kitchen with tons of counter space and a nice breakfast bar. There’s a great view across the back of the home over the maintenance free deck and the large and private yard. There is a large bedroom with French doors that could be an office. The owners’ suite is large and airy with great closet space and a spacious bathroom. The other bedrooms and baths are nice too! Downstairs find a ton of room with a sitting area, full bath, bedroom and a huge room big enough for a theater, game room and arcade space. Close to public services, parks, schools, and convenient to downtown O’Fallon, Scott AFB, and St. Louis.

    Zillow last checked:

    Listing updated:

    Listing Provided by:

    Stephen A Ellerbrake 618-632-0001,

    Keller Williams Pinnacle

    Bought with:

    Don D Carrington, 471.021895

    Worth Clark Realty

    Source: MARIS,MLS#: 23043916MLS LogoOriginating MLS: Southwestern Illinois Board of REALTORS

    Facts & features

    Interior

    Bedrooms & bathrooms
    • Bedrooms: 4
    • Bathrooms: 3
    • Full bathrooms: 3
    • Main level bathrooms: 2
    • Main level bedrooms: 3
    Primary bedroom
    • Features: Floor Covering: Carpeting
    • Level: Main
    • Area: 208
    • Dimensions: 16x13
    Bedroom
    • Features: Floor Covering: Carpeting
    • Level: Main
    • Area: 143
    • Dimensions: 13x11
    Bedroom
    • Features: Floor Covering: Carpeting
    • Level: Main
    • Area: 132
    • Dimensions: 12x11
    Bedroom
    • Features: Floor Covering: Vinyl
    • Level: Lower
    • Area: 154
    • Dimensions: 14x11
    Primary bathroom
    • Features: Floor Covering: Vinyl
    • Level: Main
    • Area: 81
    • Dimensions: 9x9
    Bathroom
    • Features: Floor Covering: Vinyl
    • Level: Main
    • Area: 40
    • Dimensions: 8x5
    Bathroom
    • Features: Floor Covering: Vinyl
    • Level: Lower
    • Area: 45
    • Dimensions: 9x5
    Breakfast room
    • Features: Floor Covering: Vinyl
    • Level: Main
    • Area: 99
    • Dimensions: 11x9
    Dining room
    • Features: Floor Covering: Carpeting
    • Level: Main
    • Area: 154
    • Dimensions: 14x11
    Family room
    • Features: Floor Covering: Carpeting
    • Level: Lower
    • Area: 280
    • Dimensions: 20x14
    Great room
    • Features: Floor Covering: Carpeting
    • Level: Main
    • Area: 357
    • Dimensions: 21x17
    Kitchen
    • Features: Floor Covering: Vinyl
    • Level: Main
    • Area: 117
    • Dimensions: 13x9
    Laundry
    • Features: Floor Covering: Vinyl
    • Level: Main
    • Area: 40
    • Dimensions: 8x5
    Recreation room
    • Features: Floor Covering: Carpeting
    • Level: Lower
    • Area: 475
    • Dimensions: 25x19
    Heating
    • Natural Gas, Forced Air
    Cooling
    • Ceiling Fan(s), Central Air, Electric
    Appliances
    • Included: Humidifier, Gas Water Heater, Dishwasher, Disposal, Microwave, Electric Range, Electric Oven, Refrigerator
    Features
    • Workshop/Hobby Area, Breakfast Room, Kitchen Island, Pantry, High Speed Internet, Cathedral Ceiling(s), Center Hall Floorplan, Open Floorplan, Vaulted Ceiling(s), Separate Dining, Double Vanity, Lever Faucets, Tub, Entrance Foyer
    • Doors: Panel Door(s), Sliding Doors
    • Windows: Insulated Windows
    • Basement: Full,Concrete,Sleeping Area,Sump Pump
    • Number of fireplaces: 1
    • Fireplace features: Insert, Wood Burning, Great Room, Recreation Room
    Interior area
    • Total structure area: 3,143
    • Total interior livable area: 3,143 sqft
    • Finished area above ground: 1,860
    • Finished area below ground: 1,283

    Property

    Parking
    • Total spaces: 3
    • Parking features: Attached, Garage, Garage Door Opener, Oversized
    • Attached garage spaces: 3
    Features
    • Levels: One
    • Patio & porch: Deck, Composite, Covered
    Lot
    • Size: 0.50 Acres
    • Dimensions: .5 acres
    • Features: Level
    Details
    • Parcel number: 0420.0415009
    • Special conditions: Standard

    Construction

    Type & style
    • Home type: SingleFamily
    • Architectural style: Traditional,Ranch
    • Property subtype: Single Family Residence
    Materials
    • Stone Veneer, Brick Veneer, Vinyl Siding
    Condition
    • Year built: 2004

    Utilities & green energy

    • Sewer: Public Sewer
    • Water: Public
    • Utilities for property: Underground Utilities

    Community & neighborhood

    Security
    • Security features: Security Lights, Security System Owned, Smoke Detector(s)
    Location
    • Region: O Fallon
    • Subdivision: The Estates At Prairie Crossing

    HOA & financial

    HOA
    • HOA fee: $335 annually

    Other

    Other facts
    • Listing terms: Cash,Conventional,VA Loan,Other
    • Ownership: Private
    • Road surface type: Concrete

    Price history

    DateEventPrice
    8/31/2023Sold$355,000+1.4%$113/sqft
    Source: MARIS #23043916 Report a problem
    8/31/2023Pending sale$350,000$111/sqft
    Source: MARIS #23043916 Report a problem
    8/13/2023Contingent$350,000$111/sqft
    Source: MARIS #23043916 Report a problem
    8/8/2023Price change$350,000-2.8%$111/sqft
    Source: MARIS #23043916 Report a problem
    8/4/2023Listed for sale$360,000+57.9%$115/sqft
    Source: MARIS #23043916 Report a problem
    8/12/2004Sold$228,000$73/sqft
    Source: Public Record Report a problem

    Public tax history

    YearProperty taxesTax assessment
    2024$7,515 +24.9%$109,097 +27.7%
    2023$6,017 +6.4%$85,410 +8.8%
    2022$5,652 +0.3%$78,524 +2%
    2021$5,636 +0.9%$76,988 +2.1%
    2020$5,588 +2.5%$75,412 +3.5%
    2019$5,451 +2.9%$72,876 +3%
    2018$5,297 -0.4%$70,760 +3.4%
    2017$5,318 $68,406 +2.4%
    2016$5,318 +6.9%$66,809 +1.2%
    2014$4,975 -13.1%$66,036 +1.4%
    2013$5,724 $65,097 -1.6%
    2012-- $66,182 -16.8%
    2011-- $79,564 -1.9%
    2010-- $81,129
    2009-- $81,129
    2008-- $81,129 +1%
    2006-- $80,355 +7%
    2005$5,294 +19491.3%$75,077 +20582.4%
    2004$27 $363

    Find assessor info on the county website

    Neighborhood: 62269

    Nearby schools

    GreatSchools rating
    Schools provided by the listing agent
    • Elementary: Ofallon Dist 90
    • Middle: Ofallon Dist 90
    • High: Ofallon

    Source: MARIS. This data may not be complete. We recommend contacting the local school district to confirm school assignments for this home.

    Get a cash offer in 3 minutes
    Find out how much your home could sell for in as little as 3 minutes with a no-obligation cash offer.
    Estimated market value
    $417,700
    Get a cash offer in 3 minutes
    Find out how much your home could sell for in as little as 3 minutes with a no-obligation cash offer.
    Estimated market value
    $417,700