Big Corner Lot Mature Trees 2 Car Wide Paved Driveway Fire Pit Patio 4 Bedroom Maintenance Free Ranch Walk Out Finished Basement Office Convenient To Malls Supermarkets Restaurants Parks Poconos Rt 78
Under contract
$399,900
904 Sampson Ave, Alpha Boro, NJ 08865
4beds
--sqft
Single Family Residence
Built in 1950
42 Square Feet Lot
$419,400 Zestimate®
$--/sqft
$-- HOA
What's special
Maintenance free ranchWalk out finished basementMature treesBig corner lotFire pit patio
- 92 days |
- 56 |
- 1 |
Zillow last checked:
Listing updated:
Listed by:
Michael Caruso 908-310-6881,
Coldwell Banker Realty
Source: GSMLS,MLS#: 4022039
Facts & features
Interior
Bedrooms & bathrooms
- Bedrooms: 4
- Bathrooms: 2
- Full bathrooms: 2
Primary bedroom
- Description: 1st Floor, Full Bath
Bedroom 1
- Level: First
Bedroom 2
- Level: First
Bedroom 3
- Level: First
Bedroom 4
- Level: Ground
Primary bathroom
- Features: Tub Shower
Dining room
- Features: Formal Dining Room
- Level: First
Family room
- Level: Ground
Kitchen
- Features: Country Kitchen
- Level: First
Living room
- Level: First
Heating
- Baseboard - Hotwater, Natural Gas
Cooling
- Ceiling Fan(s)
Appliances
- Included: Carbon Monoxide Detector
Features
- In-Law Floorplan, Walkout
- Flooring: Wood
- Doors: Storm Door(s)
- Windows: Thermal Windows/Doors
- Basement: Yes,Finished,Full,Walk-Out Access
- Has fireplace: No
Property
Parking
- Total spaces: 10
- Parking features: 2 Car Width, Additional Parking, Asphalt
- Garage spaces: 2
- Uncovered spaces: 10
Features
- Patio & porch: Patio
- Exterior features: Barbecue, Curbs
Lot
- Size: 42 Square Feet
- Dimensions: 0.34 120 x 125
- Features: Corner Lot, Level
Details
- Parcel number: 3002000170000000060000
- Zoning description: Res
Construction
Type & style
- Home type: SingleFamily
- Architectural style: Ranch
- Property subtype: Single Family Residence
Materials
- Brick
- Roof: Asphalt Shingle
Condition
- Year built: 1950
Utilities & green energy
- Gas: Gas-Natural
- Sewer: Public Sewer
- Water: Public
- Utilities for property: Natural Gas Connected, Cable Connected
Community & HOA
Community
- Security: Carbon Monoxide Detector(s), Smoke Detector(s), Carbon Monoxide Detector
Location
- Region: Phillipsburg
Financial & listing details
- Tax assessed value: $207,800
- Annual tax amount: $7,241
- Date on market: 4/21/2026
- Ownership type: Fee Simple
Estimated market value
$419,400
$398,000 - $440,000
$2,618/mo
Price history
| Date | Event | Price |
|---|---|---|
| 4/29/2026 | Pending sale | $399,900 |
Source:  GSMLS #4022039 Report a problem GSMLS #4022039 Report a problem | ||
| 4/21/2026 | Listed for sale | $399,900 |
Source: GSMLS #4022039 Report a problem | ||
| 4/21/2026 | Listing removed | $399,900 |
Source: GSMLS #3993569 Report a problem | ||
| 4/9/2026 | Listed for sale | $399,900 |
Source: GSMLS #3993569 Report a problem | ||
| 1/22/2026 | Listing removed | $399,900 |
Source: GSMLS #3993569 Report a problem | ||
| 10/21/2025 | Listed for sale | $399,900+138% |
Source: GSMLS #3993569 Report a problem | ||
| 11/7/2002 | Sold | $168,000+13.5% |
Source: Public Record Report a problem | ||
| 5/24/2000 | Sold | $148,000+18.4% |
Source: Public Record Report a problem | ||
| 12/1/1997 | Sold | $125,000 |
Source: Public Record Report a problem | ||
Public tax history
| Year | Property taxes | Tax assessment |
|---|---|---|
| 2024 | $7,572 +5.4% | $207,800 |
| 2023 | $7,182 +4.1% | $207,800 |
| 2022 | $6,901 +4% | $207,800 |
| 2021 | $6,633 -1.2% | $207,800 |
| 2020 | $6,716 +10.1% | $207,800 |
| 2019 | $6,101 | $207,800 |
| 2018 | $6,101 -5.4% | $207,800 |
| 2017 | $6,448 +2.2% | $207,800 |
| 2016 | $6,309 +0.2% | $207,800 |
| 2015 | $6,298 +2.6% | $207,800 |
| 2014 | $6,140 +1.6% | $207,800 |
| 2013 | $6,045 +1.6% | $207,800 |
| 2012 | $5,951 +1.3% | $207,800 |
| 2011 | $5,872 +2% | $207,800 |
| 2010 | $5,758 +0.2% | $207,800 |
| 2009 | $5,748 -0.1% | $207,800 |
| 2008 | $5,756 +2.6% | $207,800 |
| 2007 | $5,611 +6.3% | $207,800 |
| 2006 | $5,278 -2.6% | $207,800 |
| 2005 | $5,417 +11.4% | $207,800 |
| 2004 | $4,863 | $207,800 +40.4% |
| 2003 | -- | $148,000 |
| 2002 | -- | $148,000 +5.3% |
| 2001 | -- | $140,500 |
Find assessor info on the county website
Monthly payment
Est. payment
Payment breakdown
Explore the cost of this home by adjusting the details. Changes won't be saved.Climate risks
Neighborhood: 08865
Nearby schools
GreatSchools rating
- 6/10Alpha SchoolGrades: PK-8Distance: 0.1 mi
Schools provided by the listing agent
- Elementary: Alpha
- High: Alpha
Source: GSMLS. This data may not be complete. We recommend contacting the local school district to confirm school assignments for this home.
- $812,200-- bd-- ba3.2k sqft901 Sampson Ave, Phillipsburg, NJ 08865Off Market
- $350,0002 bd1 ba-- sqft941 Sampson Ave, Phillipsburg, NJ 08865Sold
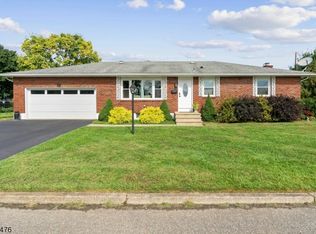
- $246,800-- bd-- ba858 sqft920 Sampson Ave, Phillipsburg, NJ 08865Off Market
- $308,1003 bd1 ba1k sqft886 Sampson Ave, Phillipsburg, NJ 08865Off Market

- $527,4004 bd3 ba2.4k sqft875 Sampson Ave, Phillipsburg, NJ 08865Off Market
- $52,600125 Acres905 Sampson Ave, Phillipsburg, NJ 08865Off Market
- $384,9003 bd2 ba2k sqft876 Sampson Ave, Phillipsburg, NJ 08865Off Market
- $426,100-- bd-- ba1.3k sqft937 Sampson Ave, Phillipsburg, NJ 08865Off Market
A local agent can set up tours, give advice and negotiate with sellers.
A local lender can help you make sure your offer is ready when you are.
Similar homes
- $430,0003 bd2 ba-- sqft1316 Belvidere Rd, Lopatcong Twp., NJ 08865For Sale
 MLS ID #4042327, Leila Finelli, Coldwell Banker Realty. GSMLS
 - $415,0002 bd2 ba-- sqft441 Maple Ave, Pohatcong Twp., NJ 08865For Sale
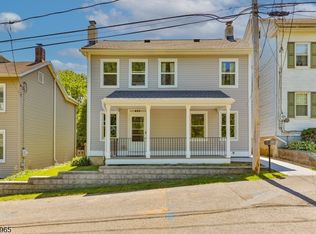 MLS ID #4033110, Ryan Romeo, Morganelli Properties Llc. GSMLS
 - $398,0003 bd2 ba-- sqft205 Pennsylvania Ave, Pohatcong Twp., NJ 08865For Sale
 MLS ID #4037727, Gina Poslusny, Weichert Realtors. GSMLS
 - $384,9003 bd2 ba-- sqft211 Pennsylvania Ave, Pohatcong Twp., NJ 08865For Sale
 MLS ID #4035485, Joel Pujols, Coldwell Banker Garden State Rlty. GSMLS
 - $399,0003 bd2 ba2.5k sqft192 Lincoln Rd, Phillipsburg Town, NJ 08865For SaleMLS ID #4029762, Eunice H. Nicusanti, Re/Max Real Estate. GSMLS
- $380,0004 bd2 ba-- sqft139 N Prospect St, Lopatcong Twp., NJ 08865For SaleMLS ID #4029787, Sara Nashed, Exp Realty, Llc. GSMLS
- $419,9003 bd2 ba1.6k sqft311 Hunt Ave, Phillipsburg, NJ 08865For SaleMLS ID #775318, Cindy Lapp, Real of Pennsylvania. GLVR
- $487,5004 bd2 ba-- sqft10 Lynnfield Ter, Lopatcong Twp., NJ 08865For SaleMLS ID #4038851, Karen Raab, Weichert Realtors. GSMLS
- $559,3004 bd3 ba-- sqft308 Stonehenge Dr, Lopatcong Twp., NJ 08865For SaleMLS ID #4042002, Angamuthu Pugazendhi, Quick Closing Realty Llc. GSMLS
- $369,0002 bd2 ba1.1k sqft793 Culkin St, Phillipsburg Town, NJ 08865For SaleMLS ID #4033041, Alan Marino, Weichert Realtors. GSMLS
- $284,9993 bd1 ba-- sqft69 Harris St, Phillipsburg Town, NJ 08865For SaleMLS ID #4041799, Ana Caetano, Serhant New Jersey Llc. GSMLS
- $349,9003 bd2 ba-- sqft12 Heckman St, Phillipsburg Town, NJ 08865For SaleMLS ID #4032195, Jessica Lauren Eckert, Re/Max Supreme. GSMLS
- $415,0003 bd2 ba-- sqft209 Spring Garden Rd, Holland Twp., NJ 08848For SaleMLS ID #4040079, Karen Ettere, Keller Williams Towne Square Real. GSMLS
- $300,0003 bd1 ba-- sqft62 Lewis St, Phillipsburg Town, NJ 08865For SaleMLS ID #4040858, Adriana Cueva, Weichert Realtors. GSMLS
- $325,0003 bd2 ba-- sqft362 Firth St, Phillipsburg Town, NJ 08865For SaleMLS ID #4038261, Sherry Vivona, Weichert Realtors. GSMLS
- $529,0004 bd3 ba-- sqft723 Harmony Brass Castle Rd, Harmony Twp., NJ 08865For SaleMLS ID #4030185, Amy Phillips, Keller Williams Greater Brunswick. GSMLS
- $424,9003 bd3 ba-- sqft1049 Broad St, Harmony Twp., NJ 08865For SaleMLS ID #4028590, Karen Raab, Weichert Realtors. GSMLS
- $380,0002 bd2 ba1.4k sqft579 EDWARD ST., Lopatcong Twp., NJ 08865For SaleMLS ID #4022340, Joseph Nesbihal, Re/Max Heritage Properties. GSMLS
- $337,0004 bd2 ba1.6k sqft26-28 Lewis St, Phillipsburg Town, NJ 08865For SaleMLS ID #4020951, Clay Mitman, Bhhs Paul Ford Realtors. GSMLS
- $350,0003 bd2 ba1.2k sqft3076 Westminster Rd, Bethlehem, PA 18017For Sale
 MLS ID #PANH2010326, Pam Rue-Sheehan, Quinn & Wilson, Inc.. Bright MLS
