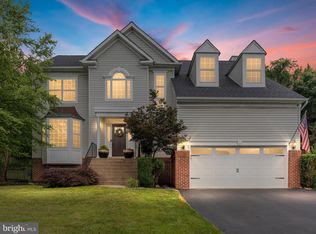
This stunning Tavistock Farms property offers an elegant blend of modern luxury and classic comfort, perfect for those seeking a serene suburban retreat with convenient access to all the amenities you desire. As you step inside, you'll be greeted by a spacious, light-filled interior with high ceilings, gleaming hardwood floors, and an open floor plan that effortlessly flows from room to room. The gourmet kitchen is a chef’s dream, featuring top-of-the-line stainless steel appliances and ample cabinet space. The family room with a cozy fireplace creates a warm and inviting atmosphere for both everyday living and entertaining guests. Upstairs, the luxurious primary suite is your personal sanctuary, complete with a spa-like en-suite bathroom and a generous walk-in closet. Additional bedrooms are equally spacious, offering comfort and privacy for family members or guests. The finished basement is an entertainer's delight, featuring a large recreation room and plenty of storage space. Step outside to your private backyard oasis, where a beautifully landscaped yard and a spacious patio invite you to relax and unwind or host summer barbecues. This home truly has it all – a perfect combination of luxury, comfort, and convenience. The home has 2 AC units- inside and outside one with an air scrubber, new roof, all new windows (replaced 45), hardwood floors main level and 2nd floor, new 80 gal water heater, new automatic Garage door openers, New asphalt Driveway. Replaced concrete sidewalk with pavers in front and added a sidewalk made from pavers. All new 6-inch gutters around the house with gutter guards, New refrigerator, New oven/microwave, New dishwasher, Draining system around the house to prevent water runoff, New main copper waterline from street to house, New washer and dryer, includes under air woodworking area with ventilation and it’s own fusebox/electrical
Sold for $975,000
$975,000
904 Santmyer Dr SE, Leesburg, VA 20175
6beds
5,229sqft
Single Family Residence
Built in 2000
9,583 Square Feet Lot
$1,124,300 Zestimate®
$186/sqft
$6,272 Estimated rent
Home value
$1,124,300
$1.07M - $1.19M
$6,272/mo
Zestimate® history
Owner options
List your home for rent
$6,272/mo
Rent Zestimate®
Find your next renter with Zillow Rental Manager. Plus, with online applications, you can quickly screen prospective tenants – for free.
$6,272/mo
Rent Zestimate®
Refinance and save
$6,034/mo
Est. payment
Refinancing to a lower rate could help reduce your monthly payments and save thousands over the life of the loan.
$6,034/mo
Est. payment
Explore your selling options
Work with a Zillow partner agent
Leverage their expertise and Zillow's premium Showcase listings to get your home seen by more buyers.
Get startedList with your own agent
Get your home in front of millions of buyers by listing it on Zillow.
Learn how to do itSell it yourself
Take full control of how buyers see your home on Zillow by listing For Sale by Owner (FSBO).
List your homeWhat's special
Zillow last checked:
Listing updated:
Listed by:
Esther Camarotte 202-344-0045,
EXP Realty, LLC
Bought with:
Masud Ahsan, 0225203482
Samson Properties
Source: Bright MLS,MLS#: VALO2070978
Facts & features
Interior
Bedrooms & bathrooms
- Bedrooms: 6
- Bathrooms: 5
- Full bathrooms: 4
- 1/2 bathrooms: 1
- Main level bathrooms: 1
Rooms
- Room types: Living Room, Dining Room, Primary Bedroom, Bedroom 2, Bedroom 3, Bedroom 4, Bedroom 5, Game Room, Family Room, Foyer, Breakfast Room, Study, Sun/Florida Room, Laundry, Workshop
Basement
- Area: 1477
Heating
- Heat Pump, Forced Air, Zoned, Natural Gas, Electric
Cooling
- Central Air, Zoned, Electric
Appliances
- Included: Dishwasher, Down Draft, Disposal, Dryer, Humidifier, Ice Maker, Microwave, Self Cleaning Oven, Oven, Refrigerator, Washer, Cooktop, Gas Water Heater
- Laundry: Laundry Room
Features
- Breakfast Area, Kitchen - Country, Kitchen Island, Kitchen - Table Space, Dining Area, Eat-in Kitchen, Chair Railings, Upgraded Countertops, Crown Molding, Primary Bath(s), Wainscotting, Bar, Open Floorplan, 9'+ Ceilings, 2 Story Ceilings
- Flooring: Wood
- Doors: Insulated
- Windows: Double Pane Windows, Window Treatments
- Basement: Full,Finished,Interior Entry,Workshop,Sump Pump
- Number of fireplaces: 1
- Fireplace features: Glass Doors, Mantel(s)
Interior area
- Total structure area: 5,229
- Total interior livable area: 5,229 sqft
- Finished area above ground: 3,752
- Finished area below ground: 1,477
Property
Parking
- Total spaces: 2
- Parking features: Garage Door Opener, Attached
- Attached garage spaces: 2
Accessibility
- Accessibility features: None
Features
- Levels: Three
- Stories: 3
- Pool features: None
- Has spa: Yes
- Spa features: Bath
Lot
- Size: 9,583 Square Feet
- Features: Backs to Trees, Landscaped, Private, PUD, Rear Yard
Details
- Additional structures: Above Grade, Below Grade
- Parcel number: 191484562000
- Zoning: LB:PRN
- Special conditions: Standard
Construction
Type & style
- Home type: SingleFamily
- Architectural style: Colonial
- Property subtype: Single Family Residence
Materials
- Brick, Combination
- Foundation: Concrete Perimeter
- Roof: Architectural Shingle
Condition
- New construction: No
- Year built: 2000
Utilities & green energy
- Sewer: Public Sewer
- Water: Public
Community & HOA
Community
- Subdivision: Tavistock Farms
HOA
- Has HOA: Yes
- HOA fee: $74 monthly
Location
- Region: Leesburg
Financial & listing details
- Price per square foot: $186/sqft
- Tax assessed value: $854,320
- Annual tax amount: $8,991
- Date on market: 5/21/2024
- Listing agreement: Exclusive Right To Sell
- Listing terms: FHA,VA Loan,Conventional,Cash
- Ownership: Fee Simple
Price history
| Date | Event | Price |
|---|---|---|
| 10/22/2025 | Listing removed | $3,700$1/sqft |
Source: Zillow Rentals Report a problem | ||
| 10/15/2025 | Listed for rent | $3,700$1/sqft |
Source: Zillow Rentals Report a problem | ||
| 7/8/2024 | Sold | $975,000+0%$186/sqft |
Source:  Bright MLS #VALO2070978 Report a problem Bright MLS #VALO2070978 Report a problem | ||
| 5/30/2024 | Contingent | $974,995$186/sqft |
Source: Bright MLS #VALO2070978 Report a problem | ||
| 5/21/2024 | Listed for sale | $974,995+45.7%$186/sqft |
Source: Bright MLS #VALO2070978 Report a problem | ||
| 8/21/2017 | Sold | $669,000$128/sqft |
Source: Public Record Report a problem | ||
| 7/24/2017 | Pending sale | $669,000$128/sqft |
Source: Properties on the Potomac, INC #LO9981059 Report a problem | ||
| 7/9/2017 | Listed for sale | $669,000+68.1%$128/sqft |
Source: Properties on the Potomac, INC #LO9981059 Report a problem | ||
| 3/15/2001 | Sold | $398,000$76/sqft |
Source: Public Record Report a problem | ||
Public tax history
| Year | Property taxes | Tax assessment |
|---|---|---|
| 2025 | $7,705 -7% | $957,170 -0.1% |
| 2024 | $8,287 +10.9% | $958,000 +12.1% |
| 2023 | $7,475 -5.4% | $854,320 -3.7% |
| 2022 | $7,899 +12.6% | $887,560 +24% |
| 2021 | $7,015 +5.6% | $715,780 +11.5% |
| 2020 | $6,646 -14.2% | $642,100 -1.2% |
| 2019 | $7,749 +16.3% | $649,660 +5.8% |
| 2018 | $6,662 -0.2% | $614,010 +3.5% |
| 2017 | $6,673 +538.1% | $593,160 -0.2% |
| 2016 | $1,046 | $594,240 +44.3% |
| 2015 | $1,046 +2.4% | $411,800 +3.4% |
| 2014 | $1,021 -84.7% | $398,160 -1% |
| 2013 | $6,687 | $402,220 |
| 2012 | -- | -- |
| 2011 | -- | -- |
| 2010 | -- | -- |
| 2009 | -- | $549,900 -15.2% |
| 2008 | -- | $648,600 -7.5% |
| 2007 | -- | $701,100 -9.6% |
| 2006 | -- | $775,200 +10.2% |
| 2005 | -- | $703,700 |
| 2004 | -- | $703,700 +46.1% |
| 2003 | -- | $481,600 +4.9% |
| 2002 | -- | $459,300 -2.6% |
| 2001 | -- | $471,800 |
Find assessor info on the county website
Neighborhood: 20175
Nearby homes
- $900,0005 bd4 ba3.5k sqft902 Santmyer Dr SE, Leesburg, VA 20175Sold

- $950,0005 bd4 ba3.8k sqft906 Santmyer Dr SE, Leesburg, VA 20175Sold
- $953,2004 bd3 ba2.8k sqft908 Santmyer Dr SE, Leesburg, VA 20175Off Market
- $1,048,4006 bd5 ba4.8k sqft903 Santmyer Dr SE, Leesburg, VA 20175Off Market

- $885,8004 bd2 ba2.8k sqft844 Santmyer Dr SE, Leesburg, VA 20175Off Market
- $1,060,1004 bd3 ba3.8k sqft905 Santmyer Dr SE, Leesburg, VA 20175Off Market
- $1,023,8004 bd3 ba2.6k sqft620 Curtin Pl SE, Leesburg, VA 20175Off Market
- $964,3004 bd3 ba2.8k sqft910 Santmyer Dr SE, Leesburg, VA 20175Off Market
Nearby schools
GreatSchools rating
- 5/10Cool Spring Elementary SchoolGrades: PK-5Distance: 0.5 mi
- 7/10Harper Park Middle SchoolGrades: 6-8Distance: 1.3 mi
- 6/10Heritage High SchoolGrades: PK-12Distance: 1.4 mi
Schools provided by the listing agent
- High: Heritage
- District: Loudoun County Public Schools
Source: Bright MLS. This data may not be complete. We recommend contacting the local school district to confirm school assignments for this home.
Get a cash offer in 3 minutes
Find out how much your home could sell for in as little as 3 minutes with a no-obligation cash offer.
Estimated market value
$1,124,300
Get a cash offer in 3 minutes
Find out how much your home could sell for in as little as 3 minutes with a no-obligation cash offer.
Estimated market value
$1,124,300
- Virginia
- Loudoun County
- Leesburg
- 20175
- 904 Santmyer Dr SE
Nearby cities
Nearby zip codes
Other Leesburg Topics
