Nestled in the serenity of a quiet cove, discover this 4-bedroom, 3-full bath home that exudes tranquility and charm. Upon entering, an inviting foyer leads to a family-sized great room adorned with a gas log fireplace, vaulted ceilings, and timeless wood floors. The kitchen, seamlessly connected to the great room, boasts stainless steel appliances, ample cabinet space, and a spacious breakfast area for your morning coffee. An adjoining dining room offers the perfect space for cherished holiday gatherings.
The primary suite, a haven of luxury, features a large private bath with dual sinks, a walk-in shower, a jetted tub, and a walk-in closet. Downstairs, find a guest bedroom, along with two additional bedrooms and a full bath. Ascend the stairs to a versatile oversized bonus room with its own full bath, serving as a fifth bedroom, game room, or a versatile space for teens or guests. An adjoining room provides flexibility for a hobby area, home office, or exercise room. Step outside to the covered patio and enjoy the serenity of the huge fenced backyard. With a 2-car garage, this home effortlessly combines elegance and practicality, creating a haven that balances comfort with style.
Closed
Price Unknown
904 Scotch Pine Cv, Southaven, MS 38671
4beds
2,400sqft
Residential, Single Family Residence
Built in 1998
5,662 Square Feet Lot
$310,700 Zestimate®
$--/sqft
$2,254 Estimated rent
Home value
$310,700
$295,000 - $326,000
$2,254/mo
Zestimate® history
Owner options
List your home for rent
$2,254/mo
Rent Zestimate®
Find your next renter with Zillow Rental Manager. Plus, with online applications, you can quickly screen prospective tenants – for free.
$2,254/mo
Rent Zestimate®
Refinance and save
Refinancing to a lower rate could help reduce your monthly payments and save thousands over the life of the loan.
Explore your selling options
Work with a Zillow partner agent
Leverage their expertise and Zillow's premium Showcase listings to get your home seen by more buyers.
Get startedList with your own agent
Get your home in front of millions of buyers by listing it on Zillow.
Learn how to do itSell it yourself
Take full control of how buyers see your home on Zillow by listing For Sale by Owner (FSBO).
List your homeWhat's special
Zillow last checked:
Listing updated:
Listed by:
Bill Stewart 901-351-2355,
Re/Max Experts
Bought with:
John Hurtado, 22321
Keller Williams
Source: MLS United,MLS#: 4069768
Facts & features
Interior
Bedrooms & bathrooms
- Bedrooms: 4
- Bathrooms: 3
- Full bathrooms: 2
- 1/2 bathrooms: 1
Heating
- Central
Cooling
- Ceiling Fan(s), Central Air, Electric
Appliances
- Included: Built-In Range, Dishwasher, Disposal, Microwave
- Laundry: Lower Level
Features
- Ceiling Fan(s), Crown Molding, Double Vanity, Eat-in Kitchen, High Ceilings, Pantry, Primary Downstairs, Smart Thermostat, Walk-In Closet(s)
- Flooring: Tile, Vinyl, Wood
- Has fireplace: Yes
- Fireplace features: Gas Log, Great Room
Interior area
- Total structure area: 2,400
- Total interior livable area: 2,400 sqft
Property
Parking
- Total spaces: 2
- Parking features: Attached, Garage Faces Front, Concrete
- Attached garage spaces: 2
Features
- Levels: Two
- Stories: 2
- Exterior features: None
- Fencing: Back Yard,Wood
Lot
- Size: 5,662 Square Feet
- Features: Cul-De-Sac, Few Trees, Landscaped
Details
- Parcel number: 1079311000021900
Construction
Type & style
- Home type: SingleFamily
- Architectural style: Traditional
- Property subtype: Residential, Single Family Residence
Materials
- Brick
- Foundation: Slab
- Roof: Architectural Shingles
Condition
- New construction: No
- Year built: 1998
Utilities & green energy
- Sewer: Public Sewer
- Water: Public
- Utilities for property: Cable Available, Electricity Available, Phone Available, Sewer Available, Water Available
Community & HOA
Community
- Subdivision: Southern Pines
Location
- Region: Southaven
Financial & listing details
- Tax assessed value: $228,600
- Annual tax amount: $2,048
- Date on market: 2/3/2024
- Electric utility on property: Yes
Price history
| Date | Event | Price |
|---|---|---|
| 7/8/2024 | Sold | -- |
Source: MLS United #4069768 Report a problem | ||
| 6/10/2024 | Pending sale | $294,900$123/sqft |
Source: MLS United #4069768 Report a problem | ||
| 6/6/2024 | Price change | $294,900-4.8%$123/sqft |
Source: MLS United #4069768 Report a problem | ||
| 5/23/2024 | Price change | $309,900-1.6%$129/sqft |
Source: MLS United #4069768 Report a problem | ||
| 4/30/2024 | Price change | $314,900-3.1%$131/sqft |
Source: MLS United #4069768 Report a problem | ||
| 2/3/2024 | Listed for sale | $325,000$135/sqft |
Source: MLS United #4069768 Report a problem | ||
Public tax history
| Year | Property taxes | Tax assessment |
|---|---|---|
| 2025 | $2,778 +32.4% | $22,860 +38.4% |
| 2024 | $2,098 | $16,513 |
| 2023 | $2,098 +2.5% | $16,513 |
| 2022 | $2,048 | $16,513 |
| 2021 | $2,048 +12.9% | $16,513 +11.1% |
| 2020 | $1,815 | $14,867 |
| 2019 | $1,815 | $14,867 |
| 2018 | $1,815 +2.9% | $14,867 +3% |
| 2017 | $1,763 | $14,427 +0% |
| 2016 | $1,763 -14.2% | $14,426 -46.1% |
| 2015 | $2,055 +98.5% | $26,752 +85.4% |
| 2014 | $1,035 -5.2% | $14,426 |
| 2013 | $1,092 | $14,426 -4.5% |
| 2010 | -- | $15,111 |
| 2009 | -- | $15,111 |
| 2008 | -- | $15,111 |
Find assessor info on the county website
Neighborhood: 38671
Nearby homes
- $299,9004 bd2 ba2.3k sqft910 Scotch Pine Cv, Southaven, MS 38671For Sale

- $256,8003 bd-- ba1.7k sqft903 Scotch Pine Cv, Southaven, MS 38671Off Market
- $292,7004 bd3 ba2.4k sqft838 Tall Pine Cv, Southaven, MS 38671Off Market
- $244,3003 bd-- ba1.2k sqft907 Virginia Pine Cv, Southaven, MS 38671Off Market
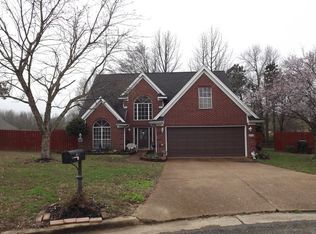
- $286,8003 bd-- ba2k sqft926 Scotch Pine Cv, Southaven, MS 38671Off Market
- $301,5004 bd3 ba2.2k sqft909 Scotch Pine Cv, Southaven, MS 38671Off Market
- $269,1003 bd-- ba1.6k sqft835 Tall Pine Cv, Southaven, MS 38671Off Market
- $257,7003 bd-- ba1.7k sqft901 Virginia Pine Cv, Southaven, MS 38671Off Market
Nearby schools
GreatSchools rating
- 6/10Greenbrook Elementary SchoolGrades: PK-2Distance: 1.7 mi
- 2/10Southaven Middle SchoolGrades: 6-8Distance: 2.4 mi
- 6/10Southaven High SchoolGrades: 9-12Distance: 2.3 mi
Schools provided by the listing agent
- Elementary: Southaven
- Middle: Southaven Middle
- High: Southaven
Source: MLS United. This data may not be complete. We recommend contacting the local school district to confirm school assignments for this home.
Sell for more on Zillow
Get a Zillow Showcase℠ listing at no additional cost and you could sell for .
$310,700
2% more
+$6,214
With Zillow Showcase(estimated)
$316,914
Sell for more on Zillow
Get a Zillow Showcase℠ listing at no additional cost and you could sell for .
$310,700
2% more
+$6,214
With Zillow Showcase(estimated)
$316,914
- Mississippi
- DeSoto County
- Southaven
- 38671
- 904 Scotch Pine Cv
