Skip main navigation
Sold for $329,900
  • $329,900

    904 Scruple Way, North Augusta, SC 29860

    4beds
    2,431sqft
    Single Family Residence
    Built in 2022
    0.26 Acres Lot
    $359,600 Zestimate®
    $136/sqft
    $2,477 Estimated rent

    Home value

    $359,600

    $342,000 - $378,000

    $2,477/mo

    Zestimate® history
    Loading
    Loading...

    Owner options

    List your home for rent

    $2,477/mo

    Rent Zestimate®

    Find your next renter with Zillow Rental Manager. Plus, with online applications, you can quickly screen prospective tenants – for free.

    Learn more

    $2,477/mo

    Rent Zestimate®

    Refinance and save

    $2,344/mo

    Est. payment

    Refinancing to a lower rate could help reduce your monthly payments and save thousands over the life of the loan.

    See today's rates

    $2,344/mo

    Est. payment

    Explore your selling options

    Work with a Zillow partner agent

    Leverage their expertise and Zillow's premium Showcase listings to get your home seen by more buyers.

    Get started

    List with your own agent

    Get your home in front of millions of buyers by listing it on Zillow.

    Learn how to do it

    Sell it yourself

    Take full control of how buyers see your home on Zillow by listing For Sale by Owner (FSBO).

    List your home

    What's special

    Stone fireplaceGround poolReady homesBackyard oasisHardie sidingLarge flex roomSavanah river park
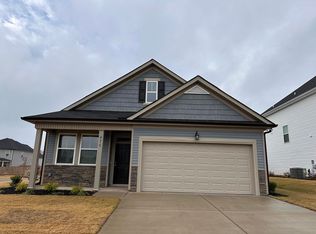
    NEW MOVE IN READY HOMES IN TAVERN HILL! Welcome to Tavern Hill, a quiet neighborhood with a Hometown feel, makes it the place you want to spend every moment. From watching the beautiful sunsets on your front porch, to lounging in your backyard oasis, Tavern Hill is tucked in the country, yet minutes to I20, Fort Eisenhower, Savanah River Park, and Downtown Augusta Medical District. Our popular Pinewood is a 4BR/2.5BA open concept Floorplan with plenty of room to spread out. The foyer welcomes you into our design inspired home full of surprises...first, the large Flex room that can be used as an office, living, or dining space connects the Butler's Pantry to the open Kitchen w/Subway Tile backsplash, White Quartz countertops, LVP and Samsung Stainless Appliances. Cooking will be fun and inclusive with the Center Island overlooking the bright Morning Room and open Family Room. The stone fireplace with wood mantel adds character and warmth to the large space. The upper Level has surprises too... 3 large bedrooms, all with walk-in closets, and a Primary Suite with sitting area that will welcome you to relaxation after a long day. The Spa designed suite bathroom has a Large Tile shower with bench seat, Double Vanity, and soaking tub. Outdoor living on your Patio with fully sodded yard complete with irrigation system will allow you to spend more time with family and friends, taking in the evening sunsets, and enjoying the future amenities including In Ground Pool, Cabana, and Parks throughout the neighborhood. Homes in Tavern Hill will include 3cm Quartz countertops in kitchen, frameless shower door (primary), carriage style garage door, 12x24 tile in primary bathroom, oak stained stairs, Hardie siding, gutters, downspouts, and much more. Once you stop by and see Tavern Hill, you will know this is HOME! (Some options and colors may vary). Call for details on our Preferred Lender Incentives and Real Hero's Program! Lot 078

    Zillow last checked:

    Listing updated:

    Listed by:

    Lori Canning 803-206-1101,

    Stanley Martin Homes,

    Michele Susman 706-969-5316,

    Stanley Martin Homes

    Bought with:

    Sheri Lynne Myers, 89563

    Berkshire Hathaway HomeService

    Source: Aiken MLS,MLS#: 208244MLS Logo

    Facts & features

    Interior

    Bedrooms & bathrooms
    • Bedrooms: 4
    • Bathrooms: 3
    • Full bathrooms: 2
    • 1/2 bathrooms: 1
    Primary bedroom
    • Level: Upper
    • Area: 270.22
    • Dimensions: 18.42 x 14.67
    Bedroom 2
    • Level: Upper
    • Area: 130.83
    • Dimensions: 12.08 x 10.83
    Bedroom 3
    • Level: Upper
    • Area: 148.46
    • Dimensions: 11.42 x 13
    Bedroom 4
    • Level: Upper
    • Area: 142.75
    • Dimensions: 11.42 x 12.5
    Dining room
    • Level: Main
    • Area: 159.88
    • Dimensions: 11.42 x 14
    Family room
    • Level: Main
    • Area: 270.22
    • Dimensions: 18.42 x 14.67
    Kitchen
    • Level: Main
    • Area: 175.8
    • Dimensions: 10 x 17.58
    Other
    • Description: Morning Room
    • Level: Main
    • Area: 180.89
    • Dimensions: 15.5 x 11.67
    Heating
    • Zoned, Forced Air, Natural Gas
    Cooling
    • Central Air, Electric, Zoned
    Appliances
    • Included: Microwave, Range, Self Cleaning Oven, Tankless Water Heater, Dishwasher, Disposal
    Features
    • Walk-In Closet(s), Ceiling Fan(s), Kitchen Island, Pantry, High Speed Internet, Cable Internet
    • Flooring: See Remarks, Other, Carpet, Ceramic Tile
    • Basement: None
    • Number of fireplaces: 1
    • Fireplace features: Gas, Gas Log
    Interior area
    • Total structure area: 2,431
    • Total interior livable area: 2,431 sqft
    • Finished area above ground: 2,431
    • Finished area below ground: 0

    Property

    Parking
    • Total spaces: 2
    • Parking features: Attached, Garage Door Opener
    • Attached garage spaces: 2
    Features
    • Levels: Two
    • Patio & porch: Patio
    • Pool features: See Remarks, Outdoor Pool, Community
    Lot
    • Size: 0.26 Acres
    • Dimensions: 65 x 150
    • Features: Landscaped, Sprinklers In Front, Sprinklers In Rear
    Details
    • Additional structures: None
    • Parcel number: 12500110780
    • Special conditions: Standard
    • Horse amenities: None

    Construction

    Type & style
    • Home type: SingleFamily
    • Architectural style: Traditional
    • Property subtype: Single Family Residence
    Materials
    • Drywall, HardiPlank Type, Stone
    • Foundation: Raised, Slab
    • Roof: Composition
    Condition
    • New construction: Yes
    • Year built: 2022
    Details
    • Builder name: Stanley Martin Homes
    • Warranty included: Yes

    Utilities & green energy

    • Sewer: Public Sewer
    • Water: Public
    • Utilities for property: Cable Available
    Green energy
    • Energy efficient items: Windows

    Community & neighborhood

    Community
    • Community features: See Remarks, Internet Available
    Location
    • Region: North Augusta
    • Subdivision: Tavern Hill

    HOA & financial

    HOA
    • Has HOA: Yes
    • HOA fee: $450 annually

    Other

    Other facts
    • Listing terms: Contract
    • Road surface type: Paved

    Price history

    DateEventPrice
    1/19/2024Sold$329,900$136/sqft
    Source: Aiken MLS #208244 Report a problem
    1/17/2024Pending sale$329,900$136/sqft
    Source: Aiken MLS #208244 Report a problem
    12/14/2023Contingent$329,900$136/sqft
    Source: Aiken MLS #208244 Report a problem
    12/14/2023Pending sale$329,900$136/sqft
    Source: REALTORS® of Greater Augusta #520393 Report a problem
    11/29/2023Price change$329,900-2.9%$136/sqft
    Source: REALTORS® of Greater Augusta #520393 Report a problem
    11/15/2023Price change$339,900-6.9%$140/sqft
    Source: Aiken MLS #208244 Report a problem
    9/12/2023Listed for sale$364,900$150/sqft
    Source: REALTORS® of Greater Augusta #520393 Report a problem
    8/1/2023Listing removed--
    Source: REALTORS® of Greater Augusta #510516 Report a problem
    7/20/2023Price change$364,900-2.7%$150/sqft
    Source: REALTORS® of Greater Augusta #510516 Report a problem
    6/23/2023Listed for sale$374,900-3.8%$154/sqft
    Source: REALTORS® of Greater Augusta #510516 Report a problem
    3/4/2023Listing removed--
    Source: Aiken MLS #204349 Report a problem
    1/13/2023Price change$389,900-9.7%$160/sqft
    Source: REALTORS® of Greater Augusta #510516 Report a problem
    12/19/2022Listed for sale$431,900$178/sqft
    Source: Aiken MLS #204349 Report a problem

    Public tax history

    Tax history is unavailable.

    Neighborhood: 29860

    Nearby schools

    GreatSchools rating
    Schools provided by the listing agent
    • Elementary: Merriwether
    • Middle: Merriwether
    • High: Strom Thurmond

    Source: Aiken MLS. This data may not be complete. We recommend contacting the local school district to confirm school assignments for this home.

    Get pre-qualified for a loan
    At Zillow Home Loans, we can pre-qualify you in as little as 5 minutes with no impact to your credit score.

    An equal housing lender. NMLS #10287.

    Sell for more on Zillow
    Get a Zillow Showcase℠ listing at no additional cost and you could sell for .
    $359,600
    2% more
    +$7,192
    With Zillow Showcase(estimated)
    $366,792