Skip main navigation
Closed
  • $1,395,000

    904 Shabona Ln, Wilmette, IL 60091

    4beds
    3,280sqft
    Single Family Residence
    Built in 1968
    0.32 Acres Lot
    $426,700 Zestimate®
    $425/sqft
    $7,633 Estimated rent

    Home value

    $426,700

    $380,000 - $478,000

    $7,633/mo

    Zestimate® history
    Loading
    Loading...

    Owner options

    List your home for rent

    $7,633/mo

    Rent Zestimate®

    Find your next renter with Zillow Rental Manager. Plus, with online applications, you can quickly screen prospective tenants – for free.

    Learn more

    $7,633/mo

    Rent Zestimate®

    Refinance and save

    $8,211/mo

    Est. payment

    Refinancing to a lower rate could help reduce your monthly payments and save thousands over the life of the loan.

    See today's rates

    $8,211/mo

    Est. payment

    Explore your selling options

    Work with a Zillow partner agent

    Leverage their expertise and Zillow's premium Showcase listings to get your home seen by more buyers.

    Get started

    List with your own agent

    Get your home in front of millions of buyers by listing it on Zillow.

    Learn how to do it

    Sell it yourself

    Take full control of how buyers see your home on Zillow by listing For Sale by Owner (FSBO).

    List your home

    What's special

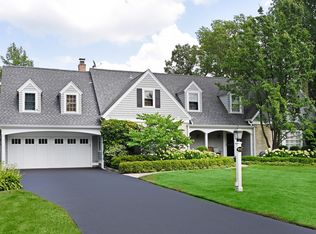
    Beautiful Indian Hill Estate 4 bedroom, 3.1 bath home in coveted Wilmette neighborhood. Upon entering, the gorgeous herring bone hardwood floor, and expansive foyer will display the warmth of this home. The dining and living room have beautiful moldings and oversized windows offering fantastic natural light. The kitchen opens up to a large family room with custom built-ins, special lighting and a gas fireplace as focal point in the room with French doors into the living room. The entire back of the house (eastern exposure) opens to the private, landscaped yard with paver patio. The kitchen has a great layout with a separate office/mudroom space off the attached garage entrance. The entire first floor is an entertainer's dream! Upstairs offers a large primary suite with 3 additional bedrooms and a 2nd large family bath with double vanity. All bedrooms have good closet space. The basement is a complete WOW! It was remodeled in 2016 with new bath including a steam shower, a gorgeous office space with glass French doors, custom cabinets and a family/theatre room with built in speakers, new lighting, and new windows. In addition, the basement has a massive laundry room and 2 extra storage areas. A 2 -car attached garage is a dream -especially with extra storage space - This home has been incredibly maintained - the list of features and updates is extensive! (See in additional info) Generac generator - all electric lines buried, new window, newer mechanicals and appliances just to name a few! Elementary school is Harper - this is a gem in a wonderful Wilmette neighborhood - schedule a showing today!

    Zillow last checked:

    Listing updated:

    Listed by:

    Shelley Shelly 847-881-0200,

    @properties Christie's International Real Estate

    Bought with:

    Catherine J King

    Compass

    Source: MRED as distributed by MLS GRID,MLS#: 12162715MLS Logo

    Facts & features

    Interior

    Bedrooms & bathrooms
    • Bedrooms: 4
    • Bathrooms: 4
    • Full bathrooms: 3
    • 1/2 bathrooms: 1
    Rooms
    • Room types: Mud Room, Office, Recreation Room, Foyer
    Primary bedroom
    • Features: Flooring (Carpet), Bathroom (Full)
    • Level: Second
    • Area: 260 Square Feet
    • Dimensions: 20X13
    Bedroom 2
    • Level: Second
    • Area: 132 Square Feet
    • Dimensions: 12X11
    Bedroom 3
    • Level: Second
    • Area: 210 Square Feet
    • Dimensions: 15X14
    Bedroom 4
    • Level: Second
    • Area: 132 Square Feet
    • Dimensions: 12X11
    Dining room
    • Features: Flooring (Hardwood)
    • Level: Main
    • Area: 204 Square Feet
    • Dimensions: 17X12
    Family room
    • Features: Flooring (Hardwood)
    • Level: Main
    • Area: 345 Square Feet
    • Dimensions: 23X15
    Foyer
    • Features: Flooring (Hardwood)
    • Level: Main
    • Area: 104 Square Feet
    • Dimensions: 13X8
    Kitchen
    • Features: Flooring (Hardwood)
    • Level: Main
    • Area: 280 Square Feet
    • Dimensions: 20X14
    Laundry
    • Level: Basement
    • Area: 132 Square Feet
    • Dimensions: 12X11
    Living room
    • Features: Flooring (Hardwood)
    • Level: Main
    • Area: 294 Square Feet
    • Dimensions: 21X14
    Mud room
    • Features: Flooring (Hardwood)
    • Level: Main
    • Area: 110 Square Feet
    • Dimensions: 11X10
    Office
    • Level: Basement
    • Area: 345 Square Feet
    • Dimensions: 23X15
    Recreation room
    • Level: Basement
    • Area: 483 Square Feet
    • Dimensions: 23X21
    Heating
    • Natural Gas
    Cooling
    • Central Air
    Appliances
    • Laundry: Gas Dryer Hookup
    Features
    • Basement: Partially Finished,Full
    • Number of fireplaces: 1
    • Fireplace features: Family Room
    Interior area
    • Total structure area: 0
    • Total interior livable area: 3,280 sqft

    Property

    Parking
    • Total spaces: 2
    • Parking features: Asphalt, On Site, Garage Owned, Attached, Garage
    • Attached garage spaces: 2
    Accessibility
    • Accessibility features: No Disability Access
    Features
    • Stories: 2
    • Patio & porch: Patio
    Lot
    • Size: 0.32 Acres
    • Dimensions: 174 X 55 X 28 X 25 139 X 90
    Details
    • Parcel number: 05293170230000
    • Special conditions: None

    Construction

    Type & style
    • Home type: SingleFamily
    • Property subtype: Single Family Residence
    Materials
    • Brick, Other
    • Roof: Asphalt
    Condition
    • New construction: No
    • Year built: 1968

    Utilities & green energy

    • Sewer: Public Sewer
    • Water: Public

    Community & HOA

    HOA
    • Services included: None
    Location
    • Region: Wilmette

    Financial & listing details

    • Price per square foot: $425/sqft
    • Tax assessed value: $1,000,000
    • Annual tax amount: $20,743
    • Date on market: 1/23/2025
    • Listing terms: Conventional
    • Ownership: Fee Simple

    Price history

    DateEventPrice
    1/22/2025Sold$1,395,000-12.5%$425/sqft
    Source: MRED as distributed by MLS GRID #12162715 Report a problem
    9/3/2024Listing removed$1,595,000$486/sqft
    Source: MRED as distributed by MLS GRID #12124351 Report a problem
    8/1/2024Listed for sale$1,595,000+38.8%$486/sqft
    Source: MRED as distributed by MLS GRID #12124351 Report a problem
    1/19/2013Listing removed$1,149,000$350/sqft
    Source: Baird & Warner Real Estate #08135560 Report a problem
    9/15/2012Price change$1,149,000-3.8%$350/sqft
    Source: Baird & Warner Real Estate #08135560 Report a problem
    8/12/2012Listed for sale$1,195,000-0.7%$364/sqft
    Source: Baird & Warner Real Estate #08135560 Report a problem
    6/1/2006Sold$1,204,000+50.5%$367/sqft
    Source: Public Record Report a problem
    4/2/2004Sold$800,000$244/sqft
    Source: Public Record Report a problem

    Public tax history

    YearProperty taxesTax assessment
    2024-- $100,000
    2023$21,939 +5.8%$100,000
    2022$20,743 -5.2%$100,000 +14.2%
    2021$21,877 +1.4%$87,538
    2020$21,578 +3.1%$87,538 -8%
    2019$20,923 -2.7%$95,150 +1.4%
    2018$21,497 +2.8%$93,794
    2017$20,916 +5.4%$93,794
    2016$19,844 -6.1%$93,794 +6.9%
    2015$21,136 +1.6%$87,764
    2014$20,813 +4.8%$87,764
    2013$19,862 -4.1%$87,764 -10.5%
    2012$20,717 +4.6%$98,058
    2011$19,808 +4.9%$98,058
    2010$18,885 +4.3%$98,058 -13.5%
    2009$18,100 +6%$113,308 -5%
    2008$17,069 +5.1%$119,272
    2007$16,247 +16.6%$119,272 +43.8%
    2006$13,929 +8.3%$82,944
    2005$12,865 -7.5%$82,944
    2004$13,912 +5.3%$82,944 +12.9%
    2003$13,211 0%$73,459
    2002$13,212 +7.1%$73,459
    2001$12,338 -1.3%$73,459 +12.5%
    2000$12,501 $65,304 -5.3%
    1999$12,501 $68,943
    Find assessor info on the county website

    Neighborhood: 60091

    Nearby schools

    GreatSchools rating
    Schools provided by the listing agent
    • Elementary: Harper Elementary School
    • Middle: Highcrest Middle School
    • District: 39

    Source: MRED as distributed by MLS GRID. This data may not be complete. We recommend contacting the local school district to confirm school assignments for this home.

    Get a cash offer in 3 minutes
    Find out how much your home could sell for in as little as 3 minutes with a no-obligation cash offer.
    Estimated market value
    $426,700
    Get a cash offer in 3 minutes
    Find out how much your home could sell for in as little as 3 minutes with a no-obligation cash offer.
    Estimated market value
    $426,700