Skip main navigation
Closed
  • $336,200

    904 Sharp Dr Lot 1593, Plano, IL 60545

    2beds
    1,457sqft
    Single Family Residence
    Built in 2023
    7,800 Square Feet Lot
    $336,200 Zestimate®
    $231/sqft
    $2,510 Estimated rent

    Home value

    $336,200

    $319,000 - $353,000

    $2,510/mo

    Zestimate® history
    Loading
    Loading...

    Owner options

    List your home for rent

    $2,510/mo

    Rent Zestimate®

    Find your next renter with Zillow Rental Manager. Plus, with online applications, you can quickly screen prospective tenants – for free.

    Learn more

    $2,510/mo

    Rent Zestimate®

    Refinance and save

    $2,521/mo

    Est. payment

    Refinancing to a lower rate could help reduce your monthly payments and save thousands over the life of the loan.

    See today's rates

    $2,521/mo

    Est. payment

    Explore your selling options

    Work with a Zillow partner agent

    Leverage their expertise and Zillow's premium Showcase listings to get your home seen by more buyers.

    Get started

    List with your own agent

    Get your home in front of millions of buyers by listing it on Zillow.

    Learn how to do it

    Sell it yourself

    Take full control of how buyers see your home on Zillow by listing For Sale by Owner (FSBO).

    List your home

    What's special

    Breakfast nookBreakfast bay windowFlex roomLaundry roomWalk-in tiled showerOpen kitchenCovered porch

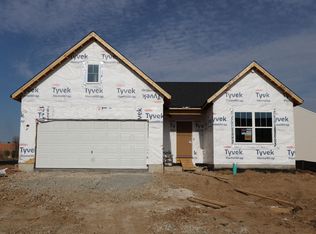
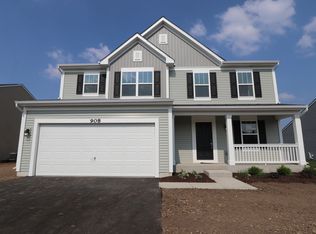
    Welcome to the Kirkwood, a cozy ranch home within a clubhouse community with pool, tennis court and playground for the kids! This Kirkwood has 1,474 square feet and includes two bedrooms with a flex room, an open-concept kitchen with breakfast bay and family area, as well as a two-car garage. Walk through the front door and you'll feel right at home! This home includes a covered porch and a convenient foyer. As you enter the home you will love to see easy maintenance luxury vinyl plank flooring thought the main areas of the home. To the side is the entrance to bedroom two, as well as the hall bathroom. Straight ahead lies the flex room, perfect for using as a dining room, playroom, or home office! Adjacent is the laundry room, which also connects to the garage. The staircase to the basement is also adjacent from the flex room. Continue forward and you'll arrive at the open kitchen, breakfast nook, and family room. Added on is a breakfast bay window for extra space in your kitchen! The owner's suite is next to the family room, complete with a private entrance. A walk-in tiled shower comes in this en-suite, and there are two separate vanity sinks. Finishing off the owner's en-suite is a nicely-appointed walk-in closet. Contact us for your private showing of this one level Kirkwood home! *Photos and Virtual Tour are of a similar home, not subject home* Broker must be present at clients first visit to any M/I Homes community.

    This property is off market, which means it's not currently listed for sale or rent on Zillow. This may be different from what's available on other websites or public sources.

    Zillow last checked:

    Listing updated:

    Listed by:

    Linda Little, CNC,CSC,E-PRO,RSPS,SFR,SRES 630-334-0575,

    Little Realty,

    Cheryl Bonk 630-405-4982,

    Little Realty

    Bought with:

    Julia Sargis, CSC,E-PRO,GRI,PSA,SRS

    Coldwell Banker Realty

    Holly Rumishek, CSC,e-PRO,PSA,RSPS

    Coldwell Banker Realty

    Source: MRED as distributed by MLS GRID,MLS#: 11709498MLS Logo

    Facts & features

    Interior

    Bedrooms & bathrooms
    • Bedrooms: 2
    • Bathrooms: 2
    • Full bathrooms: 2
    Rooms
    • Room types: Bonus Room
    Primary bedroom
    • Features: Bathroom (Full)
    • Level: Main
    • Area: 180 Square Feet
    • Dimensions: 15X12
    Bedroom 2
    • Level: Main
    • Area: 121 Square Feet
    • Dimensions: 11X11
    Bonus room
    • Level: Main
    • Area: 144 Square Feet
    • Dimensions: 12X12
    Family room
    • Level: Main
    • Area: 285 Square Feet
    • Dimensions: 19X15
    Kitchen
    • Features: Kitchen (Eating Area-Table Space, Island, Pantry-Closet)
    • Level: Main
    • Area: 154 Square Feet
    • Dimensions: 14X11
    Laundry
    • Level: Main
    • Area: 42 Square Feet
    • Dimensions: 7X6
    Heating
    • Natural Gas, Forced Air
    Cooling
    • Central Air
    Appliances
    • Included: Range, Dishwasher, Range Hood
    • Laundry: Main Level, Gas Dryer Hookup
    Features
    • Basement: Unfinished,Bath/Stubbed,Full
    Interior area
    • Total structure area: 0
    • Total interior livable area: 1,457 sqft

    Property

    Parking
    • Total spaces: 2
    • Parking features: Asphalt, Garage, On Site, Garage Owned, Attached
    • Attached garage spaces: 2
    Accessibility
    • Accessibility features: No Disability Access
    Features
    • Stories: 1
    • Patio & porch: Deck
    Lot
    • Size: 7,800 Square Feet
    • Dimensions: 65 X 120
    Details
    • Parcel number: 0121206002
    • Special conditions: None
    • Other equipment: Sump Pump

    Construction

    Type & style
    • Home type: SingleFamily
    • Architectural style: Traditional
    • Property subtype: Single Family Residence
    Materials
    • Vinyl Siding
    • Foundation: Concrete Perimeter
    • Roof: Asphalt
    Condition
    • New Construction
    • New construction: Yes
    • Year built: 2023
    Details
    • Builder model: KIRKWOOD- C

    Utilities & green energy

    • Electric: 200+ Amp Service
    • Sewer: Public Sewer
    • Water: Shared Well
    Green energy
    • Water conservation: Low flow commode, Low flow fixtures

    Community & HOA

    Community
    • Features: Clubhouse, Park, Pool, Sidewalks
    • Security: Carbon Monoxide Detector(s)
    • Subdivision: Lakewood Springs Club
    HOA
    • Has HOA: Yes
    • Services included: Clubhouse, Pool
    • HOA fee: $40 monthly
    Location
    • Region: Plano

    Financial & listing details

    • Price per square foot: $231/sqft
    • Date on market: 6/11/2023
    • Listing terms: Conventional
    • Ownership: Fee Simple w/ HO Assn.

    Price history

    DateEventPrice
    6/20/2023Sold$299,990-6.3%$206/sqft
    Source: MRED as distributed by MLS GRID #11709498 Report a problem
    6/11/2023Listing removed--
    Source: MRED as distributed by MLS GRID #11709498 Report a problem
    5/1/2023Contingent$319,990$220/sqft
    Source: MRED as distributed by MLS GRID #11709498 Report a problem
    4/20/2023Price change$319,990-1.5%$220/sqft
    Source: MRED as distributed by MLS GRID #11709498 Report a problem
    2/28/2023Price change$324,930+0.6%$223/sqft
    Source: MRED as distributed by MLS GRID #11709498 Report a problem
    2/9/2023Price change$322,930+0.3%$222/sqft
    Source: MRED as distributed by MLS GRID #11709498 Report a problem
    2/1/2023Price change$321,930+0.6%$221/sqft
    Source: MRED as distributed by MLS GRID #11709498 Report a problem
    1/30/2023Listed for sale$319,930$220/sqft
    Source: MRED as distributed by MLS GRID #11709498 Report a problem

    Public tax history

    Tax history is unavailable.

    Neighborhood: 60545

    Nearby schools

    GreatSchools rating
    Schools provided by the listing agent
    • Elementary: P H Miller Elementary School
    • Middle: Plano Middle School
    • High: Plano High School
    • District: 88

    Source: MRED as distributed by MLS GRID. This data may not be complete. We recommend contacting the local school district to confirm school assignments for this home.

    Get a cash offer in 3 minutes
    Find out how much your home could sell for in as little as 3 minutes with a no-obligation cash offer.
    Estimated market value
    $336,200
    Get a cash offer in 3 minutes
    Find out how much your home could sell for in as little as 3 minutes with a no-obligation cash offer.
    Estimated market value
    $336,200