If you’ve been searching for a home with unbelievable space to grow and play, look no further. Nestled close to all great amenities, this 3-bedroom, 2-bathroom home is designed for active family life and effortless entertaining. The Heart of the Home The "Wow" Room: The true showstopper is the massive 20x24 all-seasons sunroom/family room. This incredible addition will quickly become the center of your daily life. Whether you need a giant playroom for the kids, a dedicated homework hub, or a sun-drenched sanctuary for large holiday gatherings, this space handles it all with ease. Comfortable Layout: With three bedrooms and two full baths, the floor plan is perfectly suited for a growing family looking for a solid home in a great neighborhood. Space for All the "Extras" Parking for Everyone: In addition to the 1-car garage, the property features generous extra parking. There is plenty of room for teenage drivers, visiting guests. Backyard Bliss: The great yard offers plenty of green space for a swing set or a game of catch. Plus, say goodbye to clutter! With two spacious yard barns, you finally have a dedicated spot for bikes, lawn equipment, and all those seasonal sports toys. Location & Convenience Family-Friendly Area: Located in the Central High School district and just minutes from the North Park shopping area, you are close to parks, grocery stores, and local dining favorites.
Closed
$273,500
904 Sheffield Dr, Evansville, IN 47710
3beds
1,810sqft
Single Family Residence
Built in 1991
10,018 Square Feet Lot
$273,600 Zestimate®
$--/sqft
$1,698 Estimated rent
Home value
$273,600
$260,000 - $287,000
$1,698/mo
Zestimate® history
Owner options
List your home for rent
$1,698/mo
Rent Zestimate®
Find your next renter with Zillow Rental Manager. Plus, with online applications, you can quickly screen prospective tenants – for free.
$1,698/mo
Rent Zestimate®
Refinance and save
$1,674/mo
Est. payment
Refinancing to a lower rate could help reduce your monthly payments and save thousands over the life of the loan.
$1,674/mo
Est. payment
Explore your selling options
Work with a Zillow partner agent
Leverage their expertise and Zillow's premium Showcase listings to get your home seen by more buyers.
Get startedList with your own agent
Get your home in front of millions of buyers by listing it on Zillow.
Learn how to do itSell it yourself
Take full control of how buyers see your home on Zillow by listing For Sale by Owner (FSBO).
List your homeWhat's special
Zillow last checked:
Listing updated:
Listed by:
Anita Corne Office:812-853-3381,
F.C. TUCKER EMGE
Bought with:
Terri McCoy, RB14041024
F.C. TUCKER EMGE
Source: IRMLS,MLS#: 202614936
Facts & features
Interior
Bedrooms & bathrooms
- Bedrooms: 3
- Bathrooms: 2
- Full bathrooms: 2
- Main level bedrooms: 3
Bedroom 1
- Level: Main
Bedroom 2
- Level: Main
Family room
- Level: Main
- Area: 460
- Dimensions: 20 x 23
Kitchen
- Level: Main
- Area: 143
- Dimensions: 11 x 13
Living room
- Level: Main
- Area: 460
- Dimensions: 20 x 23
Heating
- Natural Gas, Forced Air
Cooling
- Central Air
Appliances
- Included: Range/Oven Hook Up Elec, Dishwasher, Microwave, Refrigerator, Electric Range, Gas Water Heater
- Laundry: Electric Dryer Hookup, Sink, Main Level, Washer Hookup
Features
- Breakfast Bar, Ceiling-9+, Cathedral Ceiling(s), Ceiling Fan(s), Countertops-Solid Surf, Crown Molding, Eat-in Kitchen, Tub/Shower Combination
- Flooring: Carpet, Laminate, Tile, Vinyl
- Windows: Window Treatments, Blinds
- Basement: Crawl Space,Block
- Attic: Pull Down Stairs,Storage
- Has fireplace: No
- Fireplace features: None
Interior area
- Total structure area: 1,810
- Total interior livable area: 1,810 sqft
- Finished area above ground: 1,810
- Finished area below ground: 0
Property
Parking
- Total spaces: 1
- Parking features: Attached, Garage Door Opener, Aggregate
- Attached garage spaces: 1
- Has uncovered spaces: Yes
Features
- Levels: One
- Stories: 1
- Fencing: Partial
Lot
- Size: 10,018 Square Feet
- Dimensions: 60X169
- Features: Level, City/Town/Suburb
Details
- Additional structures: Shed(s), Shed
- Parcel number: 820606034237.064020
Construction
Type & style
- Home type: SingleFamily
- Architectural style: Ranch
- Property subtype: Single Family Residence
Materials
- Brick
- Roof: Asphalt,Shingle
Condition
- New construction: No
- Year built: 1991
Details
- Warranty included: Yes
Utilities & green energy
- Gas: CenterPoint Energy
- Sewer: Public Sewer
- Water: Public
- Utilities for property: Cable Available
Community & HOA
Community
- Security: Smoke Detector(s)
- Subdivision: Millshire
Location
- Region: Evansville
Financial & listing details
- Tax assessed value: $177,600
- Annual tax amount: $1,724
- Date on market: 4/25/2026
- Listing terms: Cash,Conventional,FHA,Indiana Housing Authority,VA Loan
Price history
| Date | Event | Price |
|---|---|---|
| 6/30/2026 | Sold | $273,500-2.3% |
Source:  IRMLS #202614936 Report a problem IRMLS #202614936 Report a problem | ||
| 5/29/2026 | Pending sale | $279,900 |
Source: IRMLS #202614936 Report a problem | ||
| 5/12/2026 | Price change | $279,900-1.8% |
Source: IRMLS #202614936 Report a problem | ||
| 4/25/2026 | Listed for sale | $284,900 |
Source: IRMLS #202614936 Report a problem | ||
Public tax history
| Year | Property taxes | Tax assessment |
|---|---|---|
| 2025 | $1,750 +1.1% | $177,600 +8.6% |
| 2024 | $1,731 -1.7% | $163,600 +3% |
| 2023 | $1,761 +3.8% | $158,800 -0.4% |
| 2022 | $1,696 +2.1% | $159,500 +5.4% |
| 2021 | $1,661 +24.1% | $151,300 |
| 2020 | $1,338 -34.6% | $151,300 +23.1% |
| 2019 | $2,046 +52.7% | $122,900 |
| 2018 | $1,340 -3.1% | $122,900 +1% |
| 2017 | $1,382 | $121,700 -2.9% |
| 2016 | $1,382 +3.4% | $125,300 +2.6% |
| 2014 | $1,337 0% | $122,100 -1% |
| 2013 | $1,337 +3.5% | $123,300 +2.1% |
| 2012 | $1,291 +1.3% | $120,800 -1% |
| 2011 | $1,274 +3% | $122,000 +0.7% |
| 2010 | $1,237 +47.4% | $121,100 +18.7% |
| 2009 | $840 | $102,000 -1.4% |
| 2008 | -- | $103,500 +1.8% |
| 2007 | -- | $101,700 |
| 2006 | -- | -- |
| 2003 | -- | $51,300 |
| 2001 | -- | $51,300 |
Find assessor info on the county website
Neighborhood: First Avenue West
Nearby homes
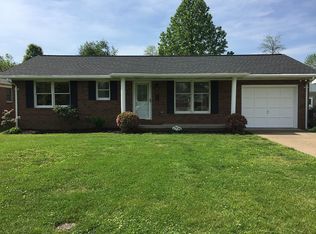
- $223,0003 bd2 ba1.3k sqft906 Sheffield Dr, Evansville, IN 47710Off Market
- $144,6002 bd1 ba672 sqft818 Sheffield Dr, Evansville, IN 47710Off Market
- $192,2003 bd2 ba1.2k sqft908 Sheffield Dr, Evansville, IN 47710Off Market
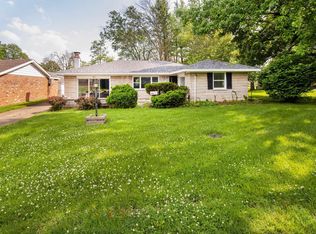
- $162,5003 bd2 ba1.5k sqft912 Sheffield Dr, Evansville, IN 47710Sold
- $114,700-- bd-- ba-- sqft825 Sheffield Dr, Evansville, IN 47710Off Market
- $133,6002 bd1 ba864 sqft819 Sheffield Dr, Evansville, IN 47710Off Market
- $195,3003 bd1 ba1.1k sqft823 W Heerdink Ave, Evansville, IN 47710Off Market
- $127,7003 bd1 ba792 sqft901 W Heerdink Ave, Evansville, IN 47710Off Market
Nearby schools
GreatSchools rating
- 7/10Highland Elementary SchoolGrades: K-5Distance: 1.2 mi
- 9/10Thompkins Middle SchoolGrades: 6-8Distance: 0.4 mi
- 7/10Central High SchoolGrades: 9-12Distance: 0.4 mi
Schools provided by the listing agent
- Elementary: Highland
- Middle: Thompkins
- High: Central
- District: Evansville-Vanderburgh School Corp.
Source: IRMLS. This data may not be complete. We recommend contacting the local school district to confirm school assignments for this home.


Get pre-qualified for a loan
At Zillow Home Loans, we can pre-qualify you in as little as 5 minutes with no impact to your credit score.An equal housing lender. NMLS #10287.
Sell for more on Zillow
Get a Zillow Showcase℠ listing at no additional cost and you could sell for .
$273,600
2% more
+$5,472
With Zillow Showcase(estimated)
$279,072
- Indiana
- Vanderburgh County
- Evansville
- 47710
- First Avenue West
- 904 Sheffield Dr
Nearby cities
Nearby neighborhoods
Nearby zip codes
Other Evansville Topics
