Skip main navigation
Off market
  • Zestimate®
    $517,300

    904 Shelby Dr, Adel, IA 50003

    4beds
    2,972sqft
    SingleFamily
    Built in 2015
    0.26 Acres Lot
    $517,300 Zestimate®
    $174/sqft
    $2,807 Estimated rent

    Home value

    $517,300

    $491,000 - $543,000

    $2,807/mo

    Zestimate® history
    Loading
    Loading...

    Owner options

    List your home for rent

    $2,807/mo

    Rent Zestimate®

    Find your next renter with Zillow Rental Manager. Plus, with online applications, you can quickly screen prospective tenants – for free.

    Learn more

    $2,807/mo

    Rent Zestimate®

    Refinance and save

    $2,778/mo

    Est. payment

    Refinancing to a lower rate could help reduce your monthly payments and save thousands over the life of the loan.

    See today's rates

    $2,778/mo

    Est. payment

    Explore your selling options

    Work with a Zillow partner agent

    Leverage their expertise and Zillow's premium Showcase listings to get your home seen by more buyers.

    Get started

    List with your own agent

    Get your home in front of millions of buyers by listing it on Zillow.

    Learn how to do it

    Sell it yourself

    Take full control of how buyers see your home on Zillow by listing For Sale by Owner (FSBO).

    List your home

    What's special

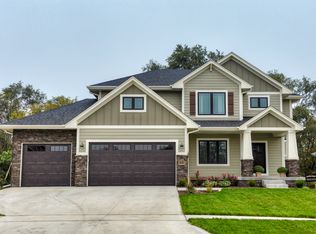
    Contact Jerry for Private Showing: 515-493-8469. BUYERS AGENTS WELCOME. Spectacular is the best word to describe this wonderful custom-built, 4-bedroom walk-out ranch located on an amazing lot in Adel. You'll love the first-class upgrades found throughout the home and 100% tax abatement until 10/2022. The curb appeal is great and the backyard will surely impress. You'll greet your guests on a covered front porch and you'll welcome them into a spacious entry foyer. They'll immediately notice the fabulous hand-scraped engineered hardwood floors that run throughout much of the main level. In just a few steps down the hall, they'll discover the main living area that includes the living room, casual dining area their dream kitchen. There are two fabulous focal points in the living room. There's a limestone gas log fireplace flanked with maple built-ins and a marvelous wall of nearly floor-to-ceiling windows that bathe the area in natural light and provide a great view. The adjoining dining area has plenty of room to serve family and friends. It features a sliding door to a huge, partially covered treated wood deck. It's perfect for grilling and outdoor entertaining. It provides a view to the ravine and wooded area behind the home that provides excellent privacy. The nearest home to the back is over 100 yards away. Back inside, the kitchen will make you say WOW! The granite countertops and perfectly matched tile backsplash are stunning. There's an oversized center island that serves as a convenient breakfast bar with room for four or more. There's a large walk-in pantry and the kitchen appliances are included. You'll find the master bedroom on the main level. It includes a large walk-in closet and an en-suite bathroom with a tiled floor, dual sinks, a granite vanity top, and a step-in shower. There's a 2nd bedroom on this floor and another full bath with a tile floor and a granite vanity top. This level also includes a large combination mudroom and laundry room with an exit to the attached 3-car garage. The laundry area has a soaking sink and granite counter. The lower level of the home provides more great space for entertaining family and friends. There's a large carpeted family room with an energy-efficient hinged door exit to a nicely shaded under-deck patio. It's the perfect place to relax and enjoy the fabulous backyard. There are 2 more nice-sized bedrooms on this level and another full bath. You'll also appreciate the carpeted bonus room that's perfect as a home office, workout space or for whatever you may need. This level includes a very large unfinished area that provides plenty of clean and dry storage space and there's even an under-porch storm shelter. The garage has been extended 2 feet to provide additional length for storage and longer vehicles. This home is conveniently located to schools, parks, Fareway grocery store, and all that Adel has to offer. And, it's a very quick drive to Des Moines and its western suburbs. Everything about this home is of the best quality. It should be on the top of your list of homes to see before you buy. Call today to schedule a showing. Hide

    This property is not currently displayed as for sale or rent on Zillow. This may be different from what's on other websites or public sources.

    Facts & features

    Interior

    Bedrooms & bathrooms
    • Bedrooms: 4
    • Bathrooms: 3
    • Full bathrooms: 3
    Heating
    • Forced air
    Appliances
    • Included: Dishwasher, Freezer, Garbage disposal, Microwave, Range / Oven, Refrigerator
    Features
    • Flooring: Tile, Carpet, Hardwood
    • Basement: Partially finished
    • Has fireplace: Yes
    Interior area
    • Total interior livable area: 2,972 sqft

    Property

    Parking
    • Parking features: Garage - Attached
    Features
    • Exterior features: Wood
    Lot
    • Size: 0.26 Acres
    Details
    • Parcel number: 1132452011

    Construction

    Type & style
    • Home type: SingleFamily
    Materials
    • Other
    • Foundation: Concrete
    • Roof: Asphalt
    Condition
    • Year built: 2015

    Community & HOA

    Location
    • Region: Adel

    Financial & listing details

    • Price per square foot: $174/sqft
    • Tax assessed value: $478,440
    • Annual tax amount: $7,756

    Price history

    DateEventPrice
    6/29/2023Sold$509,000$171/sqft
    Source: DMMLS #672199 Report a problem
    5/22/2023Pending sale$509,000$171/sqft
    Source: DMMLS #672199 Report a problem
    5/5/2023Listed for sale$509,000+1.8%$171/sqft
    Source: DMMLS #672199 Report a problem
    4/30/2023Listing removed--
    Source: Owner Report a problem
    3/6/2023Listed for sale$499,900+22.5%$168/sqft
    Source: Owner Report a problem
    3/24/2021Listing removed--
    Source: Owner Report a problem
    6/12/2019Sold$408,000-1.7%$137/sqft
    Source: Public Record Report a problem
    5/14/2019Pending sale$414,900$140/sqft
    Source: Owner Report a problem
    5/2/2019Listed for sale$414,900$140/sqft
    Source: Owner Report a problem
    3/27/2019Pending sale$414,900$140/sqft
    Source: Owner Report a problem
    2/12/2019Listed for sale$414,900+11.8%$140/sqft
    Source: Owner Report a problem
    10/15/2015Sold$371,000+493.6%$125/sqft
    Source: Public Record Report a problem
    5/28/2015Sold$62,500+0.8%$21/sqft
    Source: Public Record Report a problem
    12/11/2013Sold$62,000$21/sqft
    Source: Public Record Report a problem

    Public tax history

    YearProperty taxesTax assessment
    2025$7,756 -5.6%$478,440 +1.1%
    2024$8,214 +58571.4%$473,240
    2023$14 $473,240 +70532.8%
    2022$14 $670
    2021$14 $670 -99.8%
    2020$14 $366,730
    2019-- $366,730
    2018$14 +2.9%$366,730
    2017$14 $366,730
    2016$14 $366,730 +54635.8%
    2015$14 $670
    Find assessor info on the county website

    Neighborhood: 50003

    Nearby schools

    GreatSchools rating
    Sell for more on Zillow
    Get a Zillow Showcase℠ listing at no additional cost and you could sell for .
    $517,300
    2% more
    +$10,346
    With Zillow Showcase(estimated)

    $527,646

    Sell for more on Zillow
    Get a Zillow Showcase℠ listing at no additional cost and you could sell for .
    $517,300
    2% more
    +$10,346
    With Zillow Showcase(estimated)

    $527,646