Skip main navigation
Closed
  • $224,000

    904 Shipman Pl, Dekalb, IL 60115

    3beds
    1,590sqft
    Single Family Residence
    Built in 1944
    7,405.2 Square Feet Lot
    $234,500 Zestimate®
    $141/sqft
    $2,294 Estimated rent

    Home value

    $234,500

    $190,000 - $291,000

    $2,294/mo

    Zestimate® history
    Loading
    Loading...

    Owner options

    List your home for rent

    $2,294/mo

    Rent Zestimate®

    Find your next renter with Zillow Rental Manager. Plus, with online applications, you can quickly screen prospective tenants – for free.

    Learn more

    $2,294/mo

    Rent Zestimate®

    Refinance and save

    $1,731/mo

    Est. payment

    Refinancing to a lower rate could help reduce your monthly payments and save thousands over the life of the loan.

    See today's rates

    $1,731/mo

    Est. payment

    Explore your selling options

    Work with a Zillow partner agent

    Leverage their expertise and Zillow's premium Showcase listings to get your home seen by more buyers.

    Get started

    List with your own agent

    Get your home in front of millions of buyers by listing it on Zillow.

    Learn how to do it

    Sell it yourself

    Take full control of how buyers see your home on Zillow by listing For Sale by Owner (FSBO).

    List your home

    What's special

    Newly carpeted loftFinished basementLarge partially fenced yardBonus roomOriginal arched doorwaysOversized garageUpdated kitchen
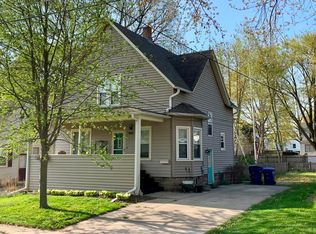
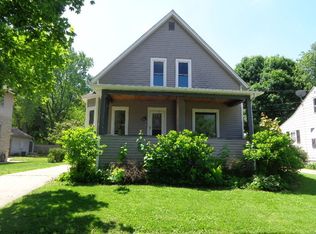
    Better than new construction-this charming Cape Cod is move-in ready, full of character, and priced under $250K! Step onto the freshly painted front porch and into a home that instantly feels welcoming. Inside, you'll find original arched doorways, hardwood floors tucked under the main-level carpet, and a delightful dining nook bathed in natural light. The updated kitchen and bathrooms blend vintage charm with modern comfort. Two main floor bedrooms and full bath complete the 1st floor. The finished basement adds functional flex space, including a full bath and bonus room-perfect for a guest suite, office, or second living area. Upstairs, a newly carpeted loft offers an ideal primary retreat or cozy hangout-it's the kind of space you'll want to unwind in. The oversized garage is a standout feature, heated and ready for projects, hobbies, or extra storage. Enjoy the large, partially fenced yard with room to garden, play, or entertain. Notable updates include: new plumbing and sewer line(2018), electrical update (2014), sump pump, radon mitigation system (2018), fresh paint, and more. This home has been lovingly cared for-and it shows. Just blocks from downtown DeKalb, parks, shopping, and schools, 904 Shipman Place is the perfect blend of classic style and everyday convenience. The seller says it best: "I wish I could take this home with me."

    Zillow last checked:

    Listing updated:

    Listing courtesy of:

    Alissa Roy 630-615-8267,

    Keller Williams Inspire - Geneva

    Bought with:

    Joelle Morken

    Coldwell Banker Realty

    Source: MRED as distributed by MLS GRID,MLS#: 12435682MLS Logo

    Facts & features

    Interior

    Bedrooms & bathrooms
    • Bedrooms: 3
    • Bathrooms: 2
    • Full bathrooms: 2
    Primary bedroom
    • Features: Flooring (Carpet)
    • Level: Second
    • Area: 364 Square Feet
    • Dimensions: 28X13
    Bedroom 2
    • Features: Flooring (Carpet)
    • Level: Main
    • Area: 120 Square Feet
    • Dimensions: 12X10
    Bedroom 3
    • Features: Flooring (Carpet)
    • Level: Main
    • Area: 100 Square Feet
    • Dimensions: 10X10
    Dining room
    • Features: Flooring (Wood Laminate)
    • Level: Main
    • Area: 60 Square Feet
    • Dimensions: 10X6
    Family room
    • Features: Flooring (Carpet)
    • Level: Basement
    • Area: 192 Square Feet
    • Dimensions: 16X12
    Kitchen
    • Features: Kitchen (Galley), Flooring (Wood Laminate)
    • Level: Main
    • Area: 96 Square Feet
    • Dimensions: 12X8
    Living room
    • Features: Flooring (Carpet)
    • Level: Main
    • Area: 208 Square Feet
    • Dimensions: 16X13
    Storage
    • Features: Flooring (Other)
    • Level: Basement
    • Area: 143 Square Feet
    • Dimensions: 13X11
    Other
    • Features: Flooring (Other)
    • Level: Basement
    • Area: 104 Square Feet
    • Dimensions: 8X13
    Heating
    • Natural Gas, Forced Air
    Cooling
    • Central Air
    Appliances
    • Included: Range, Microwave, Refrigerator, Washer, Dryer
    • Laundry: Gas Dryer Hookup, Sink
    Features
    • 1st Floor Bedroom, 1st Floor Full Bath
    • Flooring: Hardwood, Laminate, Carpet
    • Windows: Screens
    • Basement: Partially Finished,Full
    Interior area
    • Total structure area: 2,372
    • Total interior livable area: 1,590 sqft

    Property

    Parking
    • Total spaces: 2
    • Parking features: Asphalt, Garage Door Opener, Heated Garage, On Site, Garage Owned, Detached, Garage
    • Garage spaces: 2
    • Has uncovered spaces: Yes
    Accessibility
    • Accessibility features: No Disability Access
    Features
    • Stories: 1
    • Patio & porch: Porch
    • Fencing: Fenced
    Lot
    • Size: 7,405 sqft
    • Dimensions: 50X150
    • Features: Landscaped, Mature Trees
    Details
    • Parcel number: 0823207010
    • Special conditions: None
    • Other equipment: Water-Softener Rented, TV-Cable, Ceiling Fan(s), Sump Pump

    Construction

    Type & style
    • Home type: SingleFamily
    • Architectural style: Cape Cod
    • Property subtype: Single Family Residence
    Materials
    • Aluminum Siding, Brick
    • Foundation: Block
    • Roof: Asphalt
    Condition
    • New construction: No
    • Year built: 1944

    Utilities & green energy

    • Electric: Circuit Breakers, 100 Amp Service
    • Sewer: Public Sewer
    • Water: Public

    Community & neighborhood

    Community
    • Community features: Curbs, Sidewalks, Street Lights, Street Paved
    Location
    • Region: Dekalb

    HOA & financial

    HOA
    • Services included: None

    Other

    Other facts
    • Listing terms: Cash
    • Ownership: Fee Simple

    Price history

    DateEventPrice
    8/22/2025Sold$224,000-5.9%$141/sqft
    Source: MRED as distributed by MLS GRID #12435682 Report a problem
    8/6/2025Contingent$238,000$150/sqft
    Source: MRED as distributed by MLS GRID #12435682 Report a problem
    8/1/2025Listed for sale$238,000+80.3%$150/sqft
    Source: MRED as distributed by MLS GRID #12435682 Report a problem
    6/28/2018Sold$132,000-5.6%$83/sqft
    Source: MRED as distributed by MLS GRID #09933890 Report a problem
    5/11/2018Pending sale$139,900$88/sqft
    Source: Dekalb - WEICHERT, REALTORS - Signature Professionals #09933890 Report a problem
    5/7/2018Price change$139,900-3.5%$88/sqft
    Source: Dekalb - WEICHERT, REALTORS - Signature Professionals #09933890 Report a problem
    5/1/2018Listed for sale$144,900+76.7%$91/sqft
    Source: Weichert REALTORS Signature Professionals #09933890 Report a problem
    12/31/2013Sold$82,000-3.4%$52/sqft
    Source: Public Record Report a problem
    7/3/2013Pending sale$84,900$53/sqft
    Source: CENTURY 21 Elsner Realty #08234574 Report a problem
    6/27/2013Price change$84,900-10.5%$53/sqft
    Source: CENTURY 21 Elsner Realty #08234574 Report a problem
    6/23/2013Price change$94,900-5%$60/sqft
    Source: CENTURY 21 Elsner Realty #08234574 Report a problem
    6/1/2013Price change$99,900-4.9%$63/sqft
    Source: CENTURY 21 Elsner Realty #08234574 Report a problem
    5/11/2013Listed for sale$105,000$66/sqft
    Source: CENTURY 21 Elsner Realty #08234574 Report a problem
    1/25/2013Pending sale$105,000$66/sqft
    Source: CENTURY 21 Elsner Realty #08234574 Report a problem
    12/14/2012Listed for sale$105,000-35.6%$66/sqft
    Source: CENTURY 21 Elsner Realty #08234574 Report a problem
    8/31/2009Sold$163,000$103/sqft
    Source: Public Record Report a problem

    Public tax history

    YearProperty taxesTax assessment
    2024$3,671 -1%$52,078 +14.7%
    2023$3,710 +3.5%$45,408 +9.5%
    2022$3,583 -1.5%$41,457 +6.6%
    2021$3,639 -1.9%$38,883 +1.6%
    2020$3,710 +2.8%$38,263 +4.1%
    2019$3,610 -14.3%$36,760 +3.5%
    2018$4,212 -0.9%$35,513 +4%
    2017$4,252 +1.1%$34,137 +2.6%
    2016$4,205 $33,275 +5.5%
    2015-- $31,529 -5.3%
    2014-- $33,292 -4.8%
    2013-- $34,971 -8.9%
    2012-- $38,400 -9%
    2011-- $42,184 -5.3%
    2010-- $44,553 +0.8%
    2009-- $44,207 +1.5%
    2008-- $43,554 +3.1%
    2007-- $42,236 +25%
    2006-- $33,779

    Find assessor info on the county website

    Neighborhood: Pleasent Street

    Nearby schools

    GreatSchools rating
    Schools provided by the listing agent
    • Elementary: Littlejohn Elementary School
    • Middle: Clinton Rosette Middle School
    • High: De Kalb High School
    • District: 428

    Source: MRED as distributed by MLS GRID. This data may not be complete. We recommend contacting the local school district to confirm school assignments for this home.

    Get pre-qualified for a loan
    At Zillow Home Loans, we can pre-qualify you in as little as 5 minutes with no impact to your credit score.

    An equal housing lender. NMLS #10287.