Beautifully updated 5 bedroom, 4.5bath home in sought-after Castle Hills. Entering this home you will notice the soaring ceilings and hardwood flooring. On the left of the entry notice the private study with a coffered ceiling and built-ins. The hardwood flooring flows past the large dining room and winds past the family room accented by a gas stone fireplace, views of the pool and kitchen with new Taj Mahal countertops and honed limestone floors. Kitchen is Chefs dream with large island, Wolfe appliances, double ovens, gas cooktop, Sub-Zero refrigerator, Walk-in pantry and Butler pantry. Notice the newly updated half bath. Primary suite offers views of the backyard pool and spa. Once the gardens bloom, the homeowners will appreciate the floral beauty and virtually private backyard. Just completed updates include a Primary walk-in shower, lighted mirrors, and light fixture. A must-see walk-in closet. The first floor has a second bedroom down with recently updated bathroom. Three bedrooms upstairs, game room and media room offer family bonding entertainment nights. Other just completed updates include paint & carpet throughout. Designer lighting and more. Walk to Castle Hill's Elementary, bike to the parks, playgrounds, and fish in the catch-and-release pond. Play tennis or basketball. Enjoy the swimming pools. A private golf club is within the community. Located close Highway 121, 35, and the Dallas Tollway. Within minutes are Grandscape, Toyota Headquarters, Frito - Lay, Shoppes of Legacy, and The Star. Pride in ownership shows!
Sold
Price Unknown
904 Sir Constantine Dr, The Colony, TX 75056
5beds
4,515sqft
Single Family Residence
Built in 2005
0.29 Acres Lot
$1,314,500 Zestimate®
$--/sqft
$6,528 Estimated rent
Home value
$1,314,500
$1.25M - $1.39M
$6,528/mo
Zestimate® history
Owner options
List your home for rent
$6,528/mo
Rent Zestimate®
Find your next renter with Zillow Rental Manager. Plus, with online applications, you can quickly screen prospective tenants – for free.
$6,528/mo
Rent Zestimate®
Refinance and save
$1,380/mo
Est. payment
Refinancing to a lower rate could help reduce your monthly payments and save thousands over the life of the loan.
$1,380/mo
Est. payment
Explore your selling options
Work with a Zillow partner agent
Leverage their expertise and Zillow's premium Showcase listings to get your home seen by more buyers.
Get startedList with your own agent
Get your home in front of millions of buyers by listing it on Zillow.
Learn how to do itSell it yourself
Take full control of how buyers see your home on Zillow by listing For Sale by Owner (FSBO).
List your homeWhat's special
Views of the poolVirtually private backyardNewly updated half bathPaint and carpet throughoutHardwood flooringLarge dining roomSoaring ceilings
Zillow last checked:
Listing updated:
Listed by:
Sally Esposito 0627579 972-608-0300,
Ebby Halliday Realtors 972-608-0300
Bought with:
Nika Arastoupour
Monument Realty
Source: NTREIS,MLS#: 21204923
Facts & features
Interior
Bedrooms & bathrooms
- Bedrooms: 5
- Bathrooms: 5
- Full bathrooms: 4
- 1/2 bathrooms: 1
Primary bedroom
- Features: Dual Sinks, Jetted Tub, Separate Shower, Walk-In Closet(s)
- Level: First
- Dimensions: 17 x 15
Bedroom
- Features: Split Bedrooms, Walk-In Closet(s)
- Level: First
- Dimensions: 13 x 13
Bedroom
- Features: Walk-In Closet(s)
- Level: Second
- Dimensions: 14 x 13
Bedroom
- Features: Split Bedrooms, Walk-In Closet(s)
- Level: First
- Dimensions: 11 x 10
Bedroom
- Features: Walk-In Closet(s)
- Level: Second
- Dimensions: 15 x 12
Breakfast room nook
- Level: First
- Dimensions: 15 x 13
Dining room
- Level: First
- Dimensions: 14 x 12
Game room
- Level: Second
- Dimensions: 19 x 18
Kitchen
- Features: Butler's Pantry, Dual Sinks, Eat-in Kitchen, Kitchen Island, Stone Counters, Walk-In Pantry
- Level: First
- Dimensions: 16 x 13
Living room
- Features: Built-in Features, Fireplace
- Level: First
- Dimensions: 18 x 18
Media room
- Level: Second
- Dimensions: 18 x 15
Office
- Features: Built-in Features
- Level: First
- Dimensions: 14 x 12
Heating
- Fireplace(s), Natural Gas
Cooling
- Central Air
Appliances
- Included: Built-In Gas Range, Built-In Refrigerator, Dishwasher, Gas Cooktop, Disposal, Microwave, Wine Cooler
- Laundry: Washer Hookup, Dryer Hookup
Features
- Chandelier, Decorative/Designer Lighting Fixtures, Eat-in Kitchen, Kitchen Island, Cable TV, Walk-In Closet(s), Wired for Sound
- Flooring: Carpet, Ceramic Tile, Hardwood, Other
- Windows: Shutters, Window Coverings
- Has basement: No
- Number of fireplaces: 1
- Fireplace features: Family Room, Gas, Gas Log, Gas Starter
Interior area
- Total interior livable area: 4,515 sqft
Property
Parking
- Total spaces: 3
- Parking features: Driveway, Kitchen Level
- Attached garage spaces: 3
- Has uncovered spaces: Yes
Features
- Levels: Two
- Stories: 2
- Patio & porch: Rear Porch, Deck, Other, Covered
- Exterior features: Gas Grill, Lighting, Rain Gutters
- Pool features: Gunite, In Ground, Pool, Pool/Spa Combo, Sport, Water Feature, Community
- Fencing: Wood
Lot
- Size: 0.29 Acres
- Features: Interior Lot, Landscaped, Subdivision, Sprinkler System, Few Trees
- Residential vegetation: Grassed
Details
- Parcel number: R223069
Construction
Type & style
- Home type: SingleFamily
- Architectural style: Traditional,Detached
- Property subtype: Single Family Residence
Materials
- Brick, Rock, Stone
- Foundation: Slab
- Roof: Composition
Condition
- Year built: 2005
Utilities & green energy
- Sewer: Public Sewer
- Water: Public
- Utilities for property: Electricity Connected, Natural Gas Available, Sewer Available, Separate Meters, Water Available, Cable Available
Community & HOA
Community
- Features: Clubhouse, Fitness Center, Fishing, Lake, Other, Playground, Park, Pool, Sidewalks, Tennis Court(s), Trails/Paths, Curbs
- Security: Prewired, Security System Owned, Security System, Smoke Detector(s)
- Subdivision: Castle Hills Ph II Sec D
HOA
- Has HOA: Yes
- Services included: Association Management
- HOA fee: $1,380 annually
- HOA name: Legacy Southwest Management
- HOA phone: 972-410-6614
Location
- Region: The Colony
Financial & listing details
- Tax assessed value: $1,189,000
- Annual tax amount: $17,860
- Date on market: 3/27/2026
- Cumulative days on market: 4 days
- Listing terms: Cash,Conventional,VA Loan
- Exclusions: TV"s
- Electric utility on property: Yes
Price history
| Date | Event | Price |
|---|---|---|
| 5/1/2026 | Sold | -- |
Source: NTREIS #21204923 Report a problem | ||
| 4/18/2026 | Pending sale | $1,325,000$293/sqft |
Source: NTREIS #21204923 Report a problem | ||
| 4/1/2026 | Contingent | $1,325,000$293/sqft |
Source:  Ebby Halliday Realtors #21204923 Report a problem Ebby Halliday Realtors #21204923 Report a problem | ||
| 3/27/2026 | Listed for sale | $1,325,000+82.8%$293/sqft |
Source: NTREIS #21204923 Report a problem | ||
| 11/1/2017 | Listing removed | $724,900$161/sqft |
Source: Ebby Halliday, REALTORS #13630875 Report a problem | ||
| 8/22/2017 | Pending sale | $724,900$161/sqft |
Source: Ebby Halliday, REALTORS #13630875 Report a problem | ||
| 7/16/2017 | Listed for sale | $724,900$161/sqft |
Source: Ebby Halliday, REALTORS #13630875 Report a problem | ||
| 6/30/2017 | Pending sale | $724,900$161/sqft |
Source: Ebby Halliday, REALTORS #13630875 Report a problem | ||
| 6/13/2017 | Listed for sale | $724,900$161/sqft |
Source: DFW Realties #13522668 Report a problem | ||
| 4/15/2017 | Pending sale | $724,900$161/sqft |
Source: DFW Realties #13522668 Report a problem | ||
| 1/27/2017 | Listed for sale | $724,900$161/sqft |
Source: DFW Realties #13522668 Report a problem | ||
Public tax history
| Year | Property taxes | Tax assessment |
|---|---|---|
| 2025 | $16,273 +7.4% | $1,036,710 +10% |
| 2024 | $15,150 +10.2% | $942,464 +10% |
| 2023 | $13,745 -3.7% | $856,785 +10% |
| 2022 | $14,268 -0.7% | $778,895 +10% |
| 2021 | $14,365 +4.8% | $708,086 +6.1% |
| 2020 | $13,714 -2.6% | $667,317 -2.9% |
| 2019 | $14,079 -4.1% | $686,906 -0.9% |
| 2018 | $14,680 +17.4% | $693,119 +11.7% |
| 2017 | $12,507 | $620,565 +9.5% |
| 2016 | $12,507 +0.6% | $566,854 +10% |
| 2015 | $12,433 | $515,322 -0.7% |
| 2014 | $12,433 | $518,999 +5.4% |
| 2013 | $12,433 | $492,602 +4.4% |
| 2012 | -- | $471,964 -1.6% |
| 2011 | -- | $479,724 +5.2% |
| 2010 | -- | $455,991 -2.5% |
| 2009 | -- | $467,472 -10.1% |
| 2007 | -- | $519,844 +766.4% |
| 2005 | $459 | $60,000 -31.4% |
| 2004 | -- | $87,500 |
Find assessor info on the county website
Neighborhood: 75056
Nearby homes
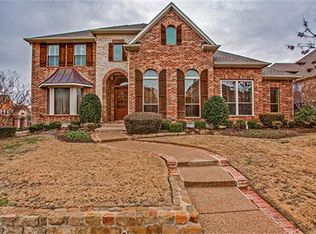
- $1,278,7005 bd5 ba4.4k sqft908 Sir Constantine Dr, The Colony, TX 75056Off Market
- $970,9004 bd3 ba3.6k sqft900 Sir Constantine Dr, The Colony, TX 75056Off Market
- $1,251,8005 bd6 ba4.3k sqft2633 Camille Dr, The Colony, TX 75056Off Market
- $1,099,3005 bd5 ba4.2k sqft913 Sir Constantine Dr, The Colony, TX 75056Off Market
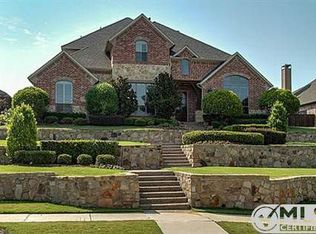
- $1,301,9005 bd4 ba4.4k sqft909 Sir Constantine Dr, The Colony, TX 75056Off Market
- $--3 bd4 ba3.7k sqft2622 King Arthur Blvd, The Colony, TX 75056Sold
- $1,050,1005 bd5 ba4.5k sqft917 Sir Constantine Dr, The Colony, TX 75056Off Market
- $1,010,9004 bd4 ba4.1k sqft905 Sir Constantine Dr, The Colony, TX 75056Off Market
Nearby schools
GreatSchools rating
- 10/10Castle Hills Elementary SchoolGrades: PK-5Distance: 0.3 mi
- 9/10Killian Middle SchoolGrades: 6-8Distance: 1.1 mi
- 7/10Hebron High SchoolGrades: 9-12Distance: 2 mi
Schools provided by the listing agent
- Elementary: Castle Hills
- Middle: Killian
- High: Hebron
- District: Lewisville ISD
Source: NTREIS. This data may not be complete. We recommend contacting the local school district to confirm school assignments for this home.
Get a cash offer in 3 minutes
Find out how much your home could sell for in as little as 3 minutes with a no-obligation cash offer.
Estimated market value
$1,314,500
Get a cash offer in 3 minutes
Find out how much your home could sell for in as little as 3 minutes with a no-obligation cash offer.
Estimated market value
$1,314,500
- Texas
- Denton County
- Lewisville
- 75056
- 904 Sir Constantine Dr
Nearby cities
Nearby neighborhoods
Nearby zip codes
Other Lewisville Topics
