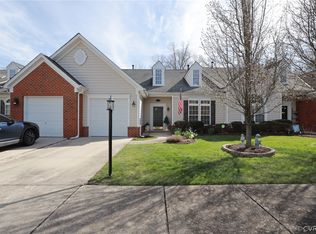
MOVE-IN READY & BEAUTIFULLY MAINTAINED, this like-new home is located in the desirable Villages at the Crossings, a maintenance-free community w/ unbeatable convenience to shopping, restaurants, grocery stores & the interstate. This home features a 1st floor primary suite w/ a spacious en-suite bath & walk-in closet. The open floor plan offers cathedral ceilings & hardwood floors throughout the first level. An upgraded trim package & plantation shutters offer charm at every turn. The kitchen is both stylish & functional w/ beautiful counters, glass tile backsplash, island & newer appliances. The sizable family room opens to the dining area & kitchen, perfect for entertaining. A sun-filled Florida room overlooks the manicured rear yard. Upstairs you'll find 2 additional bedrooms, a full bath & ample storage-perfect for guests or hobbies. A spacious first-floor laundry room adds everyday convenience. Enjoy the private backyard w/ a new, maintenance-free Trex deck & white vinyl fence, backing to a protected wooded area, offering peaceful views & added privacy. Major updates include a new roof, new appliances (2024) & new HVAC (2024). The squeaky clean garage has a screen installed, allowing the garage door to be raised on warm days to enjoy the great outdoors, all the while being screened - perfect for exercising in the garage, etc. The Villages is a lovely neighborhood offering residents a zero-entry pool, clubhouse, fitness center & picnic area. Exterior maintenance & yard maintenance are handled by the HOA, allowing residents easy living in a great location. This home is in mint condition & is truly move-in ready.
Sold for $457,500
$457,500
904 Southwinds Dr, Glen Allen, VA 23059
3beds
2,356sqft
Townhouse
Built in 2006
3,916 Square Feet Lot
$459,800 Zestimate®
$194/sqft
$2,887 Estimated rent
Home value
$459,800
$418,000 - $501,000
$2,887/mo
Zestimate® history
Owner options
List your home for rent
$2,887/mo
Rent Zestimate®
Find your next renter with Zillow Rental Manager. Plus, with online applications, you can quickly screen prospective tenants – for free.
$2,887/mo
Rent Zestimate®
Refinance and save
$3,042/mo
Est. payment
Refinancing to a lower rate could help reduce your monthly payments and save thousands over the life of the loan.
$3,042/mo
Est. payment
Explore your selling options
Work with a Zillow partner agent
Leverage their expertise and Zillow's premium Showcase listings to get your home seen by more buyers.
Get startedList with your own agent
Get your home in front of millions of buyers by listing it on Zillow.
Learn how to do itSell it yourself
Take full control of how buyers see your home on Zillow by listing For Sale by Owner (FSBO).
List your homeWhat's special
White vinyl fenceSun-filled florida roomNew maintenance-free trex deckSpacious en-suite bathUpgraded trim packageOpen floor planPrivate backyard
Zillow last checked:
Listing updated:
Listed by:
Tiffany Stevens membership@therealbrokerage.com,
Real Broker LLC
Bought with:
Cameron Staples, 0225239510
Long & Foster REALTORS
Source: CVRMLS,MLS#: 2606400 Originating MLS: Central Virginia Regional MLS
Originating MLS: Central Virginia Regional MLSFacts & features
Interior
Bedrooms & bathrooms
- Bedrooms: 3
- Bathrooms: 3
- Full bathrooms: 2
- 1/2 bathrooms: 1
Primary bedroom
- Description: H/W Floor, Walk-In Closet, Large Bath
- Level: First
- Dimensions: 0 x 0
Bedroom 2
- Description: Bright & Sunny
- Level: Second
- Dimensions: 0 x 0
Bedroom 3
- Description: Bright & Sunny
- Level: Second
- Dimensions: 0 x 0
Dining room
- Description: H/W Floor, Open to Kitchen & Fam Room
- Level: First
- Dimensions: 0 x 0
Family room
- Description: H/W Floor, Upgraded Mouldings, F/P, Plant Shutters
- Level: First
- Dimensions: 0 x 0
Florida room
- Description: H/W Floor, Overlooks Trex Deck & Private Rear Yard
- Level: First
- Dimensions: 0 x 0
Foyer
- Description: H/W Floor
- Level: First
- Dimensions: 0 x 0
Other
- Description: Tub & Shower
- Level: First
Other
- Description: Tub & Shower
- Level: Second
Half bath
- Level: First
Kitchen
- Description: Island, Tile Backsplash, Stainless
- Level: First
- Dimensions: 0 x 0
Laundry
- Description: LARGE, Shelving
- Level: First
- Dimensions: 0 x 0
Heating
- Forced Air, Natural Gas
Cooling
- Central Air
Appliances
- Included: Dishwasher, Disposal, Microwave, Oven, Stove
Features
- Cathedral Ceiling(s), Separate/Formal Dining Room, Double Vanity, Eat-in Kitchen, Fireplace, Garden Tub/Roman Tub, High Ceilings, Kitchen Island, Loft, Bath in Primary Bedroom, Main Level Primary, Pantry, Solid Surface Counters, Walk-In Closet(s)
- Flooring: Ceramic Tile, Partially Carpeted, Wood
- Has basement: No
- Attic: Pull Down Stairs,Walk-In
- Number of fireplaces: 1
- Fireplace features: Gas, Vented
Interior area
- Total interior livable area: 2,356 sqft
- Finished area above ground: 2,356
- Finished area below ground: 0
Property
Parking
- Total spaces: 1
- Parking features: Attached, Garage, Garage Door Opener, Off Street
- Attached garage spaces: 1
Features
- Levels: Two
- Stories: 2
- Patio & porch: Rear Porch, Deck
- Exterior features: Deck, Sprinkler/Irrigation, Lighting
- Pool features: In Ground, Pool, Community
- Fencing: Back Yard,Fenced
Lot
- Size: 3,916 Square Feet
- Features: Landscaped, Level
- Topography: Level
Details
- Parcel number: 7887693402
- Zoning description: RTHC
Construction
Type & style
- Home type: Townhouse
- Architectural style: Two Story,Transitional
- Property subtype: Townhouse
- Attached to another structure: Yes
Materials
- Brick Veneer, Frame, Vinyl Siding
- Foundation: Slab
- Roof: Shingle
Condition
- Resale
- New construction: No
- Year built: 2006
Utilities & green energy
- Sewer: Public Sewer
- Water: Public
Community & HOA
Community
- Features: Clubhouse, Fitness, Home Owners Association, Maintained Community, Park, Pool, Curbs, Gutter(s)
- Subdivision: Villages At The Crossings
HOA
- Has HOA: Yes
- Amenities included: Landscaping, Management
- Services included: Association Management, Clubhouse, Common Areas, Maintenance Grounds, Maintenance Structure, Pool(s), Reserve Fund, Snow Removal, Trash
- HOA fee: $280 monthly
Location
- Region: Glen Allen
Financial & listing details
- Price per square foot: $194/sqft
- Tax assessed value: $412,600
- Annual tax amount: $3,424
- Date on market: 4/16/2026
- Ownership: Individuals
- Ownership type: Sole Proprietor
Price history
| Date | Event | Price |
|---|---|---|
| 5/4/2026 | Sold | $457,500-0.5%$194/sqft |
Source:  CVRMLS #2606400 Report a problem CVRMLS #2606400 Report a problem | ||
| 4/6/2026 | Pending sale | $459,900$195/sqft |
Source: CVRMLS #2606400 Report a problem | ||
| 3/19/2026 | Listed for sale | $459,900+51.7%$195/sqft |
Source: CVRMLS #2606400 Report a problem | ||
| 12/19/2006 | Sold | $303,115$129/sqft |
Source: Public Record Report a problem | ||
Public tax history
| Year | Property taxes | Tax assessment |
|---|---|---|
| 2025 | $3,425 +4.1% | $412,600 +6.6% |
| 2024 | $3,291 | $387,200 |
| 2023 | $3,291 +11.5% | $387,200 +11.5% |
| 2022 | $2,952 +6% | $347,300 +8.5% |
| 2021 | $2,785 +10% | $320,100 +4.4% |
| 2020 | $2,533 +0.7% | $306,700 +5.4% |
| 2019 | $2,514 | $291,100 +0.7% |
| 2018 | $2,514 +118.7% | $289,000 +9.3% |
| 2017 | $1,150 -52.4% | $264,300 -4.9% |
| 2016 | $2,417 +12.8% | $277,800 +7.9% |
| 2015 | $2,143 | $257,500 +4.5% |
| 2014 | $2,143 | $246,300 +4.8% |
| 2013 | -- | $235,000 +10.6% |
| 2012 | -- | $212,500 -17.7% |
| 2011 | -- | $258,200 |
| 2010 | -- | $258,200 -5.8% |
| 2009 | -- | $274,200 |
| 2008 | -- | -- |
| 2006 | -- | -- |
Find assessor info on the county website
Neighborhood: 23059
Nearby homes
- $400,0003 bd3 ba2.2k sqft902 Southwinds Dr, Glen Allen, VA 23059Sold
- $482,4003 bd2 ba2.6k sqft906 Southwinds Dr, Glen Allen, VA 23059Off Market
- $486,3003 bd2 ba2.6k sqft900 Southwinds Dr, Glen Allen, VA 23059Off Market
- $488,0003 bd2 ba2.6k sqft908 Southwinds Dr, Glen Allen, VA 23059Off Market
- $481,7003 bd2 ba2.4k sqft3912 Ironwoods Walk Pl, Glen Allen, VA 23059Off Market
- $434,5003 bd3 ba2.3k sqft910 Southwinds Dr, Glen Allen, VA 23059Off Market
- $430,5003 bd2 ba2.3k sqft3910 Ironwoods Walk Pl, Glen Allen, VA 23059Off Market
- $435,2003 bd2 ba2.3k sqft912 Southwinds Dr, Glen Allen, VA 23059Off Market
Nearby schools
GreatSchools rating
- 2/10Longdale Elementary SchoolGrades: PK-5Distance: 1.5 mi
- 1/10Brookland Middle SchoolGrades: 6-8Distance: 2.8 mi
- 1/10Hermitage High SchoolGrades: 9-12Distance: 4.7 mi
Schools provided by the listing agent
- Elementary: Longdale
- Middle: Brookland
- High: Hermitage
Source: CVRMLS. This data may not be complete. We recommend contacting the local school district to confirm school assignments for this home.
Get a cash offer in 3 minutes
Find out how much your home could sell for in as little as 3 minutes with a no-obligation cash offer.
Estimated market value
$459,800
Get a cash offer in 3 minutes
Find out how much your home could sell for in as little as 3 minutes with a no-obligation cash offer.
Estimated market value
$459,800
- Virginia
- Henrico County
- Glen Allen
- 23059
- 904 Southwinds Dr
Nearby cities
Nearby neighborhoods
Nearby zip codes
Other Glen Allen Topics
