Want to feel tucked away but still feel close to it all? Come join the Somerset Hills neighborhood w/ this fantastic 4Bd/3Bth vaulted ranch that has an expansive 2,700 sqft of living space. Finished basement includes full bath, bedroom, wet bar & cedar closet! Basement set up for a theater room if you desire. If you want single floor living, this house makes it easy. House has newer roof, HVAC, HWH. Main floor laundry. House boasts 14' vaulted LR w/ gas FP. The hall and main floor bedrooms have 9' ceilings and nearly floor to ceiling windows! There's plenty of space for vehicles in the oversized 2-car garage w/ built-ins. Amazing bay windows in the breakfast room w/ atrium door outside. Lovely patio encourages to you soak in the serenity of your level yard w/ mature trees & great landscaping. Plenty of storage. Francis Howell Schools!! Neighborhood Block Party!! Hang your artwork on the walls and call it yours!! Professional pictures coming 3/27.
Closed
Listed by: Keller Williams Realty West • Tami Kramer • Contact: 314-973-6938
Bought with: Compass Realty Group
Price Unknown
904 Squirrels Nest Ct, Saint Charles, MO 63303
4beds
2,561sqft
Single Family Residence
Built in 1996
8,712 Square Feet Lot
$428,600 Zestimate®
$--/sqft
$2,843 Estimated rent
Home value
$428,600
$407,000 - $450,000
$2,843/mo
Zestimate® history
Owner options
List your home for rent
$2,843/mo
Rent Zestimate®
Find your next renter with Zillow Rental Manager. Plus, with online applications, you can quickly screen prospective tenants – for free.
$2,843/mo
Rent Zestimate®
Refinance and save
$100/mo
Est. payment
Refinancing to a lower rate could help reduce your monthly payments and save thousands over the life of the loan.
$100/mo
Est. payment
Explore your selling options
Work with a Zillow partner agent
Leverage their expertise and Zillow's premium Showcase listings to get your home seen by more buyers.
Get startedList with your own agent
Get your home in front of millions of buyers by listing it on Zillow.
Learn how to do itSell it yourself
Take full control of how buyers see your home on Zillow by listing For Sale by Owner (FSBO).
List your homeWhat's special
Level yardPlenty of storageSomerset hills neighborhoodBuilt - insNeighborhood block partyNewer roofTheater room
Zillow last checked:
Listing updated:
Listed by:
Tami Kramer 314-973-6938,
Keller Williams Realty West,
John K Platten 314-952-0884,
Keller Williams Realty West
Bought with:
Angi R Dunham, 2019035210
Compass Realty Group
Source: MARIS,MLS#: 24012616 Originating MLS: St. Charles County Association of REALTORS
Originating MLS: St. Charles County Association of REALTORSFacts & features
Interior
Bedrooms & bathrooms
- Bedrooms: 4
- Bathrooms: 3
- Full bathrooms: 3
- Main level bathrooms: 2
- Main level bedrooms: 3
Primary bedroom
- Features: Floor Covering: Carpeting, Wall Covering: Some
- Level: Main
- Area: 192
- Dimensions: 16x12
Bedroom
- Features: Floor Covering: Carpeting, Wall Covering: Some
- Level: Main
- Area: 132
- Dimensions: 12x11
Bedroom
- Features: Floor Covering: Carpeting, Wall Covering: Some
- Level: Main
- Area: 110
- Dimensions: 11x10
Bedroom
- Features: Floor Covering: Carpeting, Wall Covering: Some
- Level: Lower
- Area: 160
- Dimensions: 16x10
Primary bathroom
- Features: Floor Covering: Luxury Vinyl Plank, Wall Covering: Some
- Level: Main
- Area: 72
- Dimensions: 9x8
Breakfast room
- Features: Floor Covering: Luxury Vinyl Plank, Wall Covering: Some
- Level: Main
- Area: 144
- Dimensions: 12x12
Family room
- Features: Floor Covering: Carpeting, Wall Covering: None
- Level: Lower
- Area: 390
- Dimensions: 26x15
Kitchen
- Features: Floor Covering: Luxury Vinyl Plank, Wall Covering: Some
- Level: Main
- Area: 156
- Dimensions: 13x12
Laundry
- Features: Floor Covering: Luxury Vinyl Plank, Wall Covering: None
- Level: Main
- Area: 40
- Dimensions: 8x5
Living room
- Features: Floor Covering: Carpeting, Wall Covering: Some
- Level: Main
- Area: 256
- Dimensions: 16x16
Recreation room
- Features: Floor Covering: Carpeting, Wall Covering: Some
- Level: Lower
- Area: 247
- Dimensions: 19x13
Heating
- Natural Gas, Forced Air
Cooling
- Central Air, Electric
Appliances
- Included: Gas Water Heater, Dishwasher, Disposal, Electric Range, Electric Oven, Refrigerator, Stainless Steel Appliance(s)
- Laundry: Main Level
Features
- Breakfast Room, Eat-in Kitchen, Pantry, Entrance Foyer, Sound System, High Speed Internet, Double Vanity, Tub, High Ceilings, Open Floorplan, Vaulted Ceiling(s), Walk-In Closet(s), Bar
- Flooring: Carpet
- Doors: Panel Door(s), Atrium Door(s)
- Windows: Bay Window(s)
- Basement: Full,Partially Finished,Sleeping Area
- Number of fireplaces: 1
- Fireplace features: Recreation Room, Living Room
Interior area
- Total structure area: 2,561
- Total interior livable area: 2,561 sqft
- Finished area above ground: 1,561
- Finished area below ground: 1,000
Property
Parking
- Total spaces: 2
- Parking features: Attached, Garage, Garage Door Opener, Oversized, Storage, Workshop in Garage
- Attached garage spaces: 2
Features
- Levels: One
- Patio & porch: Patio
Lot
- Size: 8,712 Square Feet
- Dimensions: 101 x 105 x 66 x 106
- Features: Level, Sprinklers In Front, Sprinklers In Rear
Details
- Parcel number: 300377081000061.0000000
- Special conditions: Standard
Construction
Type & style
- Home type: SingleFamily
- Architectural style: Ranch
- Property subtype: Single Family Residence
Condition
- Year built: 1996
Utilities & green energy
- Sewer: Public Sewer
- Water: Public
- Utilities for property: Natural Gas Available, Underground Utilities
Community & HOA
Community
- Subdivision: Somerset Hills #1
HOA
- HOA fee: $100 annually
Location
- Region: Saint Charles
Financial & listing details
- Tax assessed value: $361,275
- Annual tax amount: $3,908
- Date on market: 3/27/2024
- Cumulative days on market: 2 days
- Listing terms: Cash,Conventional,FHA,VA Loan
- Ownership: Private
Price history
| Date | Event | Price |
|---|---|---|
| 5/9/2024 | Sold | -- |
Source:  MARIS #24012616 Report a problem MARIS #24012616 Report a problem | ||
| 3/29/2024 | Pending sale | $385,000$150/sqft |
Source: MARIS #24012616 Report a problem | ||
| 3/27/2024 | Listed for sale | $385,000+54.1%$150/sqft |
Source: MARIS #24012616 Report a problem | ||
| 6/28/2019 | Sold | -- |
Source: MARIS #19037530 Report a problem | ||
| 6/1/2019 | Pending sale | $249,900$98/sqft |
Source: Berkshire Hathaway HomeServices Select Properties #19037530 Report a problem | ||
| 5/28/2019 | Listed for sale | $249,900$98/sqft |
Source: Berkshire Hathaway HomeServices Select Properties #19037530 Report a problem | ||
| 5/9/2000 | Sold | -- |
Source: Public Record Report a problem | ||
Public tax history
| Year | Property taxes | Tax assessment |
|---|---|---|
| 2025 | $4,120 +5.3% | $68,642 +8.5% |
| 2024 | $3,913 +0.1% | $63,261 |
| 2023 | $3,908 +18.5% | $63,261 +28.1% |
| 2022 | $3,297 | $49,378 |
| 2021 | -- | $49,378 +14.3% |
| 2020 | -- | $43,201 |
| 2019 | $3,107 | $43,201 -0.8% |
| 2018 | $3,107 +0.5% | $43,552 |
| 2017 | $3,091 +4.6% | $43,552 +4.4% |
| 2016 | $2,954 +1.2% | $41,734 |
| 2015 | $2,920 +10.3% | $41,734 +13.8% |
| 2014 | $2,648 | $36,686 |
| 2013 | -- | $36,686 -6% |
| 2012 | -- | $39,030 -6.2% |
| 2011 | -- | $41,610 |
| 2010 | -- | $41,610 |
| 2009 | -- | $41,610 -4.3% |
| 2008 | -- | $43,500 -79.3% |
| 2007 | -- | $210,370 |
| 2006 | -- | $210,370 |
| 2005 | -- | $210,370 +26.3% |
| 2004 | -- | $166,510 |
| 2003 | -- | $166,510 |
| 2002 | -- | -- |
| 2001 | -- | -- |
Find assessor info on the county website
Neighborhood: 63303
Nearby homes
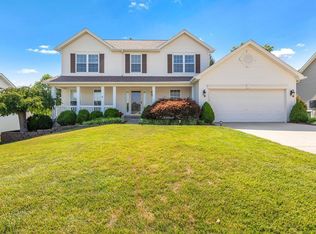
- $--4 bd4 ba3.4k sqft908 Squirrels Nest Ct, Saint Charles, MO 63303Sold
- $480,9003 bd3 ba3.2k sqft76 Somerset Hills Ct, Saint Charles, MO 63303Off Market

- $426,0003 bd2 ba1.9k sqft75 Somerset Hills Ct, Saint Charles, MO 63303Off Market

- $458,8004 bd2 ba2.4k sqft912 Squirrels Nest Ct, Saint Charles, MO 63303Off Market
- $470,6004 bd4 ba2.3k sqft940 Cottontail Ln, Saint Charles, MO 63303Off Market
- $439,3003 bd2 ba1.9k sqft74 Somerset Hills Ct, Saint Charles, MO 63303Off Market
- $--4 bd3 ba2.3k sqft905 Squirrels Nest Ct, Saint Charles, MO 63303Sold
- $467,8004 bd3 ba2.4k sqft941 Cottontail Ln, Saint Charles, MO 63303Off Market
Nearby schools
GreatSchools rating
- 7/10Castlio Elementary SchoolGrades: K-5Distance: 1.4 mi
- 9/10Barnwell Middle SchoolGrades: 6-8Distance: 1.2 mi
- 8/10Francis Howell North High SchoolGrades: 9-12Distance: 2.5 mi
Schools provided by the listing agent
- Elementary: Castlio Elem.
- Middle: Barnwell Middle
- High: Francis Howell North High
Source: MARIS. This data may not be complete. We recommend contacting the local school district to confirm school assignments for this home.
Get a cash offer in 3 minutes
Find out how much your home could sell for in as little as 3 minutes with a no-obligation cash offer.
Estimated market value
$428,600
Get a cash offer in 3 minutes
Find out how much your home could sell for in as little as 3 minutes with a no-obligation cash offer.
Estimated market value
$428,600
- Missouri
- Saint Charles County
- Saint Charles
- 63303
- 904 Squirrels Nest Ct
Nearby cities
Nearby zip codes
Other Saint Charles Topics
