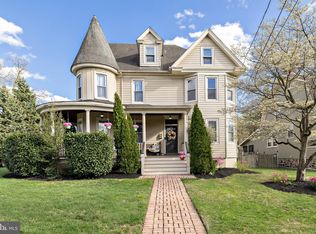
Welcome to 904 Station Avenue, where timeless charm meets everyday livability in one of South Jersey’s most beloved neighborhoods. Just one block from the shops, cafés, and community events along Station Avenue’s charming downtown, this location offers the kind of lifestyle people dream about—morning walks to the coffee shop, chatting with neighbors at the farmers market, and taking in the energy of a town that feels like home the moment you arrive. Plus, you're just a stone's throw from Haddon Lake Park, with its scenic walking paths, playgrounds, and peaceful open spaces. As you take in the curb appeal, the newly rebuilt front porch sets the tone for what awaits inside. Stepping through the cheerful yellow door, you’re transported back to a time when craftsmanship and attention to detail brought a beauty and warmth to homes not seen in contemporary designs. Original woodwork, soaring +nine-foot ceilings, crown molding, and the graceful lines of the original staircase speak to a level of care and artistry that’s hard to find today. Sunlight filters through the windows in the afternoon, giving the home a warm, peaceful glow. The living and dining rooms are made for gathering and relaxation. The living room includes custom-built cabinetry that keeps your TV and electronics tucked away, maintaining that clean, classic look. The dining room enjoys a bank of windows that fill the space with soft, natural light. Just beyond, the kitchen has a welcoming feel—fresh white cabinetry, granite countertops, a spacious center island, and newer stainless steel appliances offer the best of both function and style, whether you’re prepping for a dinner party or enjoying pancakes on a Saturday morning. It’s both practical and pretty without trying too hard. One of the surprises on the main level is the spa-like full bath that was recently added—it’s luxurious without being over-the-top, and the soaking tub is the perfect way to unwind after a long day. Upstairs, the landing opens to a cozy nook that’s ideal for reading or relaxing with a cup of tea. The primary bedroom sits quietly at the front of the house, with soft tones and a bay of windows that overlook the tree-lined street. The second bedroom is bright and peaceful, and the third is currently set up as a laundry room, but could easily convert back into a traditional bedroom or home office. You’ll also find an updated full bath on this floor, with a beautifully tiled walk-in shower and glass doors. Pull-down attic steps provide easy access to storage above. Back downstairs, the partially finished basement offers even more flexibility. There’s a second washer and dryer, plenty of storage, and space for a home gym, workshop, playroom—or maybe just a cozy spot for the pets to stretch out. Just beyond the kitchen, the recently added screened-in porch might just become your favorite room in the house. With tongue-and-groove composite flooring and a view of the fully fenced yard and gardens, it’s the perfect place to enjoy a quiet morning or relax with friends on a summer evening. And don’t worry—comfort is covered year-round with newer dual-zoned air conditioning. Whether you’re sipping coffee on the porch, walking downtown for dinner, or simply enjoying the peacefulness of your backyard, 904 Station Avenue offers that rare combination of character, comfort, and connection. Be one of the first to visit and fall in love. Open House: Sunday, July 20th, from 1–3 PM Or schedule your private showing today and come experience this one-of-a-kind home for yourself.
Sold for $715,000
Zillow last checked:
Listing updated:
Bought with:
Nancy Serpentine, 1645311
Compass New Jersey, LLC - Moorestown
Source: Bright MLS,MLS#: NJCD2097544
Price history
| Date | Event | Price |
|---|---|---|
| 9/15/2025 | Sold | $715,000+20.2%$440/sqft |
Source:  Bright MLS #NJCD2097544 Report a problem Bright MLS #NJCD2097544 Report a problem | ||
| 7/27/2025 | Pending sale | $595,000$366/sqft |
Source: Bright MLS #NJCD2097544 Report a problem | ||
| 7/22/2025 | Contingent | $595,000$366/sqft |
Source: Bright MLS #NJCD2097544 Report a problem | ||
| 7/17/2025 | Listed for sale | $595,000+38.4%$366/sqft |
Source: Bright MLS #NJCD2097544 Report a problem | ||
| 1/31/2022 | Sold | $430,000$264/sqft |
Source: Bright MLS #NJCD2006586 Report a problem | ||
| 1/12/2022 | Pending sale | $430,000$264/sqft |
Source: Berkshire Hathaway HomeServices Fox & Roach, REALTORS #NJCD2006586 Report a problem | ||
| 1/12/2022 | Contingent | $430,000$264/sqft |
Source: Bright MLS #NJCD2006586 Report a problem | ||
| 11/20/2021 | Listed for sale | $430,000$264/sqft |
Source: Bright MLS #NJCD2006586 Report a problem | ||
| 9/17/2021 | Pending sale | $430,000$264/sqft |
Source: Berkshire Hathaway HomeServices Fox & Roach, REALTORS #NJCD2006586 Report a problem | ||
| 9/17/2021 | Contingent | $430,000$264/sqft |
Source: Bright MLS #NJCD2006586 Report a problem | ||
| 9/10/2021 | Listed for sale | $430,000+35.4%$264/sqft |
Source: Bright MLS #NJCD2006586 Report a problem | ||
| 5/29/2014 | Sold | $317,500-3.8%$195/sqft |
Source: Public Record Report a problem | ||
| 3/21/2014 | Price change | $329,900-2.7%$203/sqft |
Source: Berkshire Hathaway HomeServices Fox & Roach, Realtors #6343657 Report a problem | ||
| 2/27/2014 | Listed for sale | $339,000+9.4%$208/sqft |
Source: BHHS Fox & Roach-Moorestown #6343657 Report a problem | ||
| 7/11/2005 | Sold | $310,000$191/sqft |
Source: Public Record Report a problem | ||
Nearby homes
Get a cash offer in 3 minutes
Find out how much your home could sell for in as little as 3 minutes with a no-obligation cash offer.
Estimated market value
$736,100
